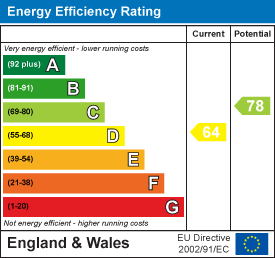
3 bedroom House - Terraced (Available)
Overview
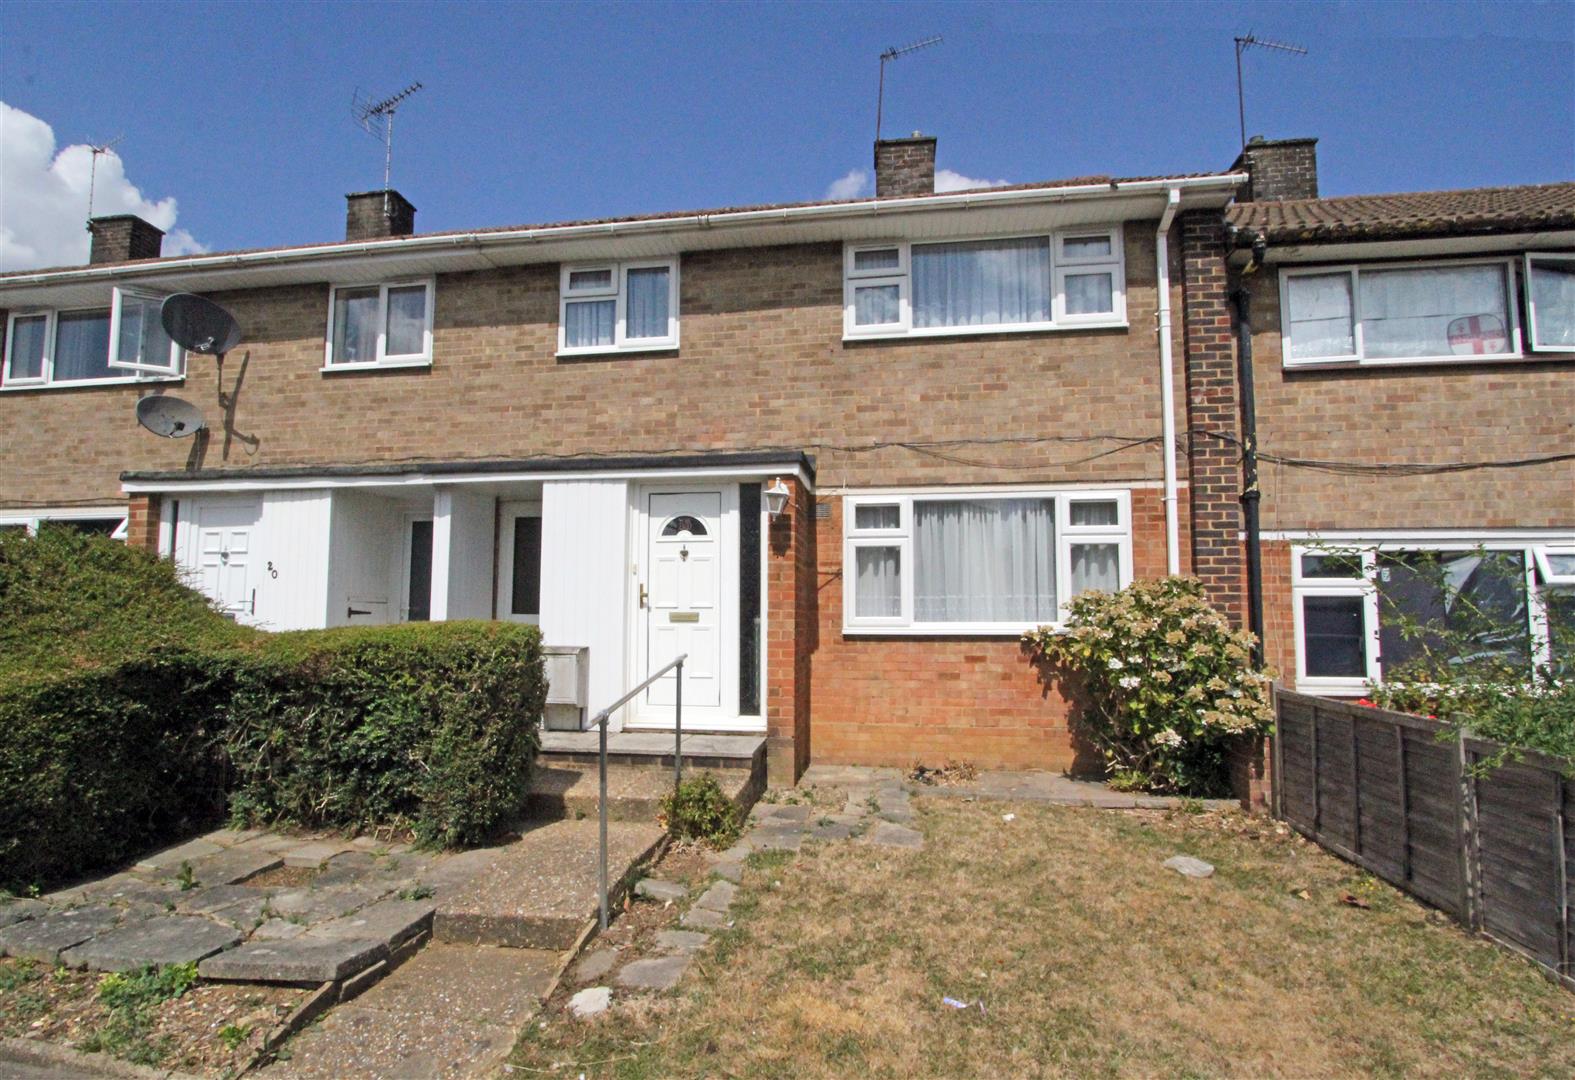
A well-presented 1950’s family home with large garden and lots of potential in a pleasant residential location just a short walk from excellent schools. Guide Price Range: £350,000-£375,000. (Property Ref: GADEBRIDGEROAD)

Overall Description
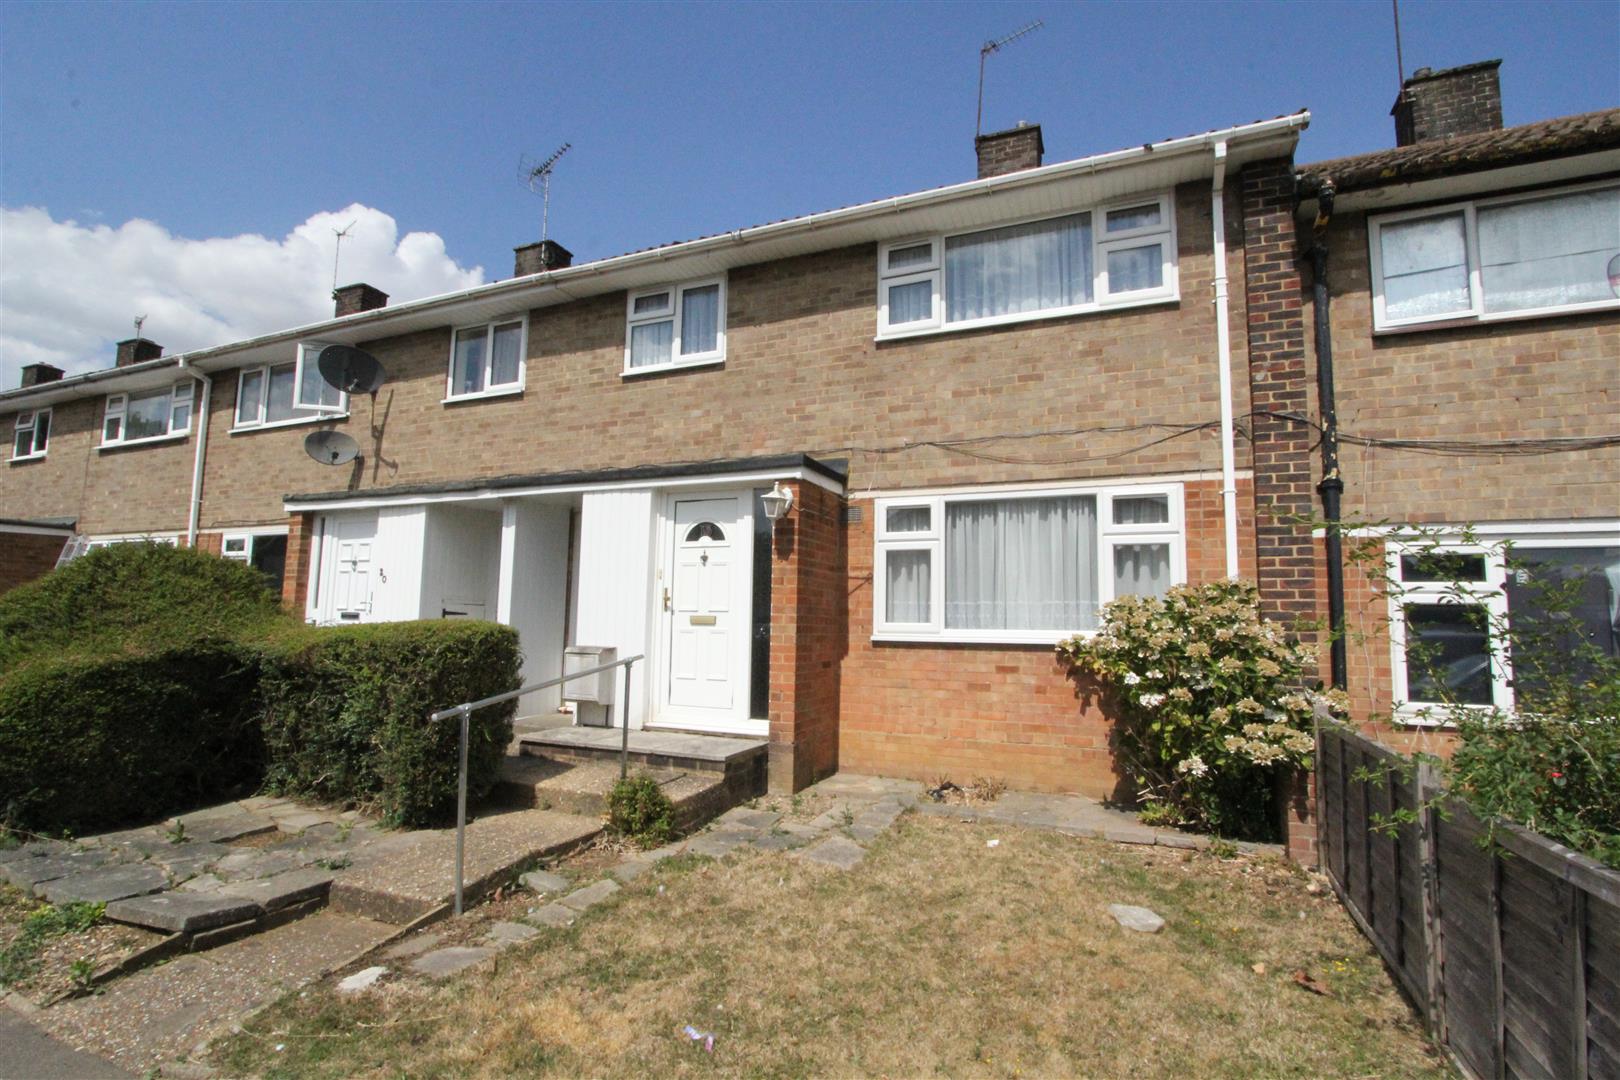
This 1950's terraced house sits in a pleasant residential location a short walk from excellent schools, so is ideal for family buyers looking for a property to make a long term home. The property has three bedrooms, a bathroom and cloakroom on the first floor while downstairs is the entrance hall, two receptions, kitchen and utility/boot room with second door to the front. The house has gas central-heating with a Worcester boiler and double-glazed windows and is in good decorative order, although it also offers buyers the scope to make alterations and improvements - such as a rear kitchen/dining room extension as other have locally - should they so wish (subject to the usual consents). This property is being sold with a Guide Price Range of £350,000-£375,000 and we have an Open House organised from 10am to 11am on Saturday 15th August so please call to book a time slot.
Location
This property is located in a family-friendly location in Gadebridge on the north western corner of Hemel Hempstead. There are excellent schools just a short walk away including the Gade Valley Primary School, the Collett School, the Sir Cuthbery Mayne Catholic Primary School , the Locker's Park Preparatory School and the Laureate Academy. Spring Fields Park is just across the road and is a popular, dog-friendly open space featuring a scenic trail, two children's play areas, and a large open field with a distinctive half-pipe shape (called "The Dip") that makes it a favourite for local sledding in the winter. There is a Co-Op and Tesco Express just a short drive away and the centre of town has a wide range of High Street shops and other amenities. The town has plenty of sporting and leisure facilities for a growing family and is surrounded by beautiful Hertfordshire countryside for keen cyclists or walkers.
Accommodation
A path leads up to the front door into the:
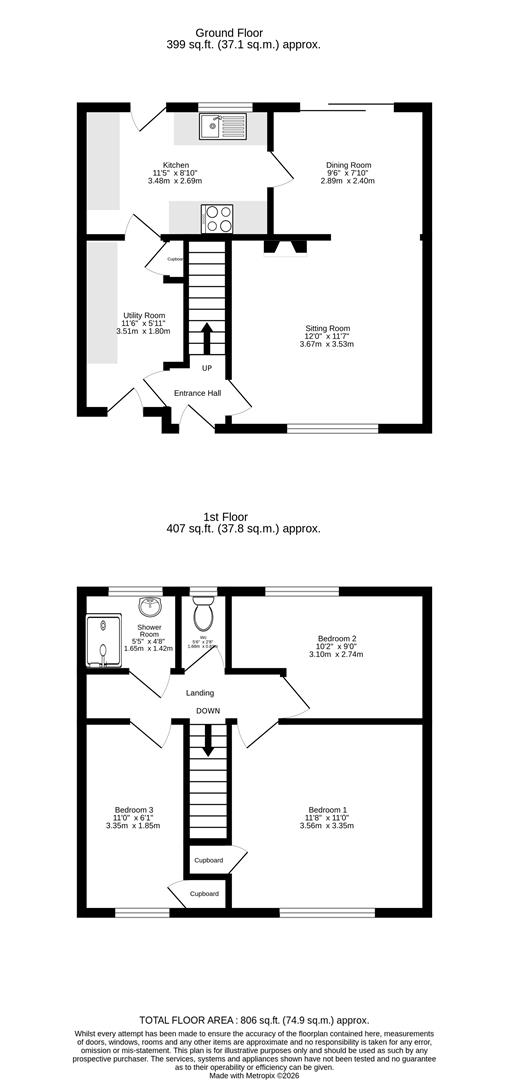
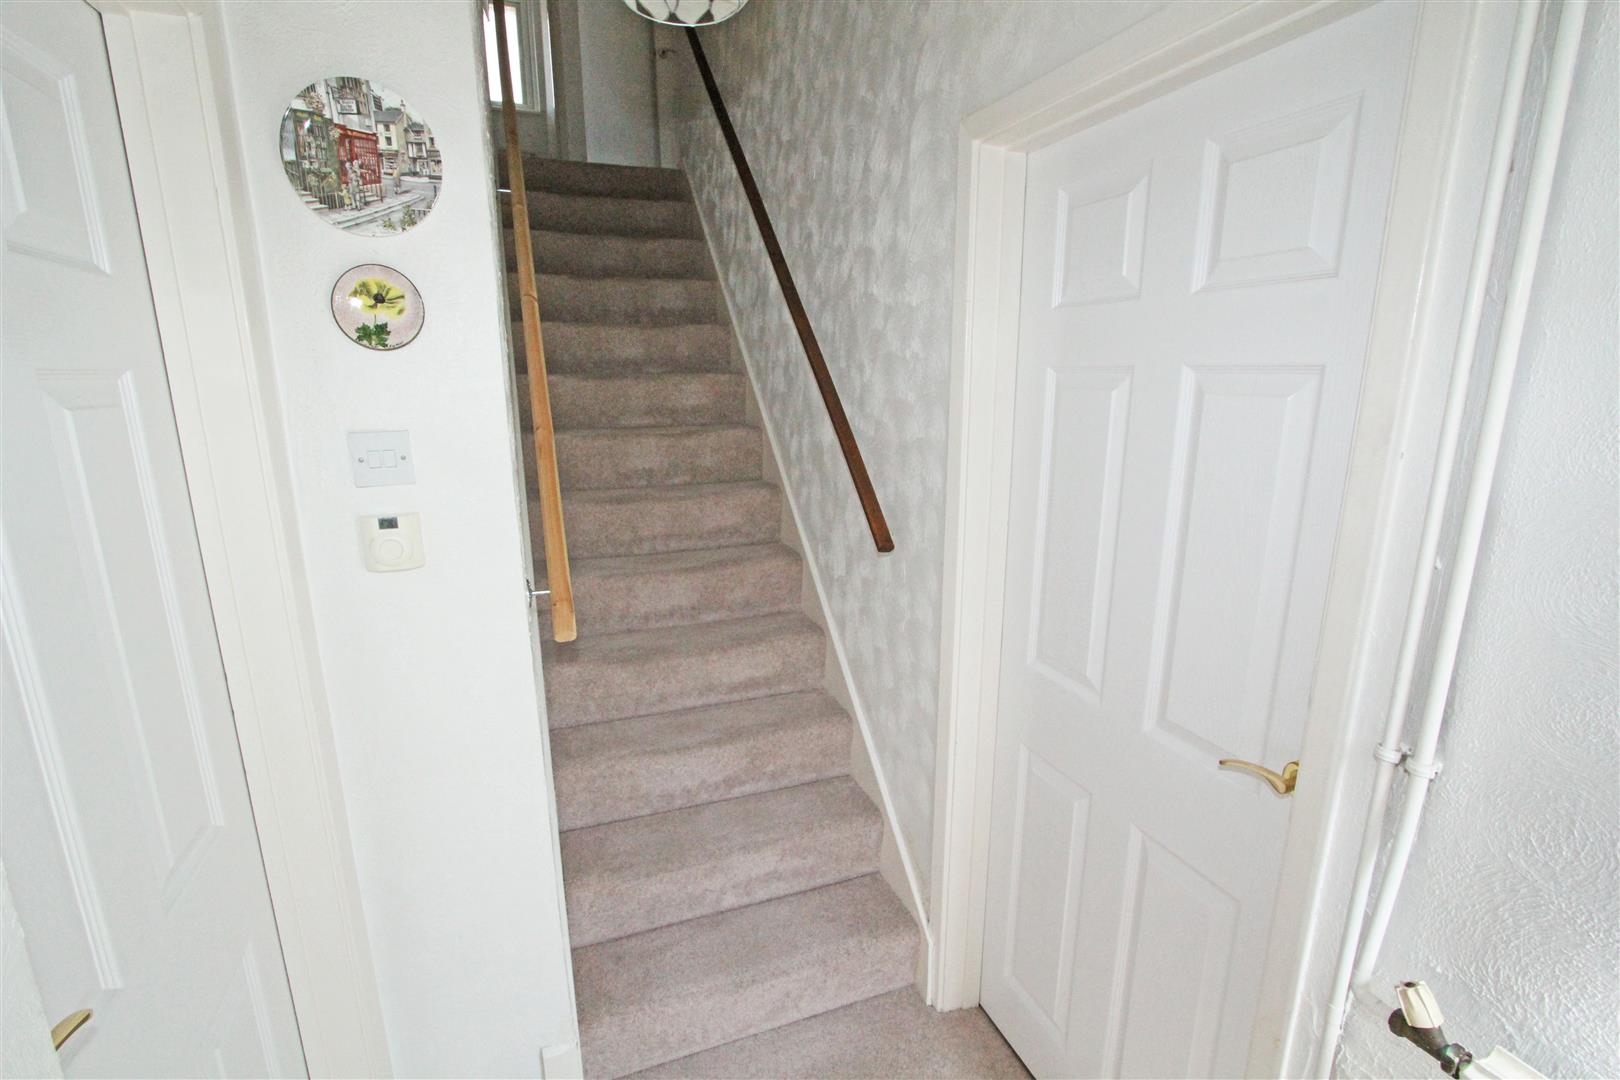
Entrance Hall - 1.83m x 1.14m (6' x 3'9)Frosted window to front. Stairs to first floor. Doors into the utility room and the:
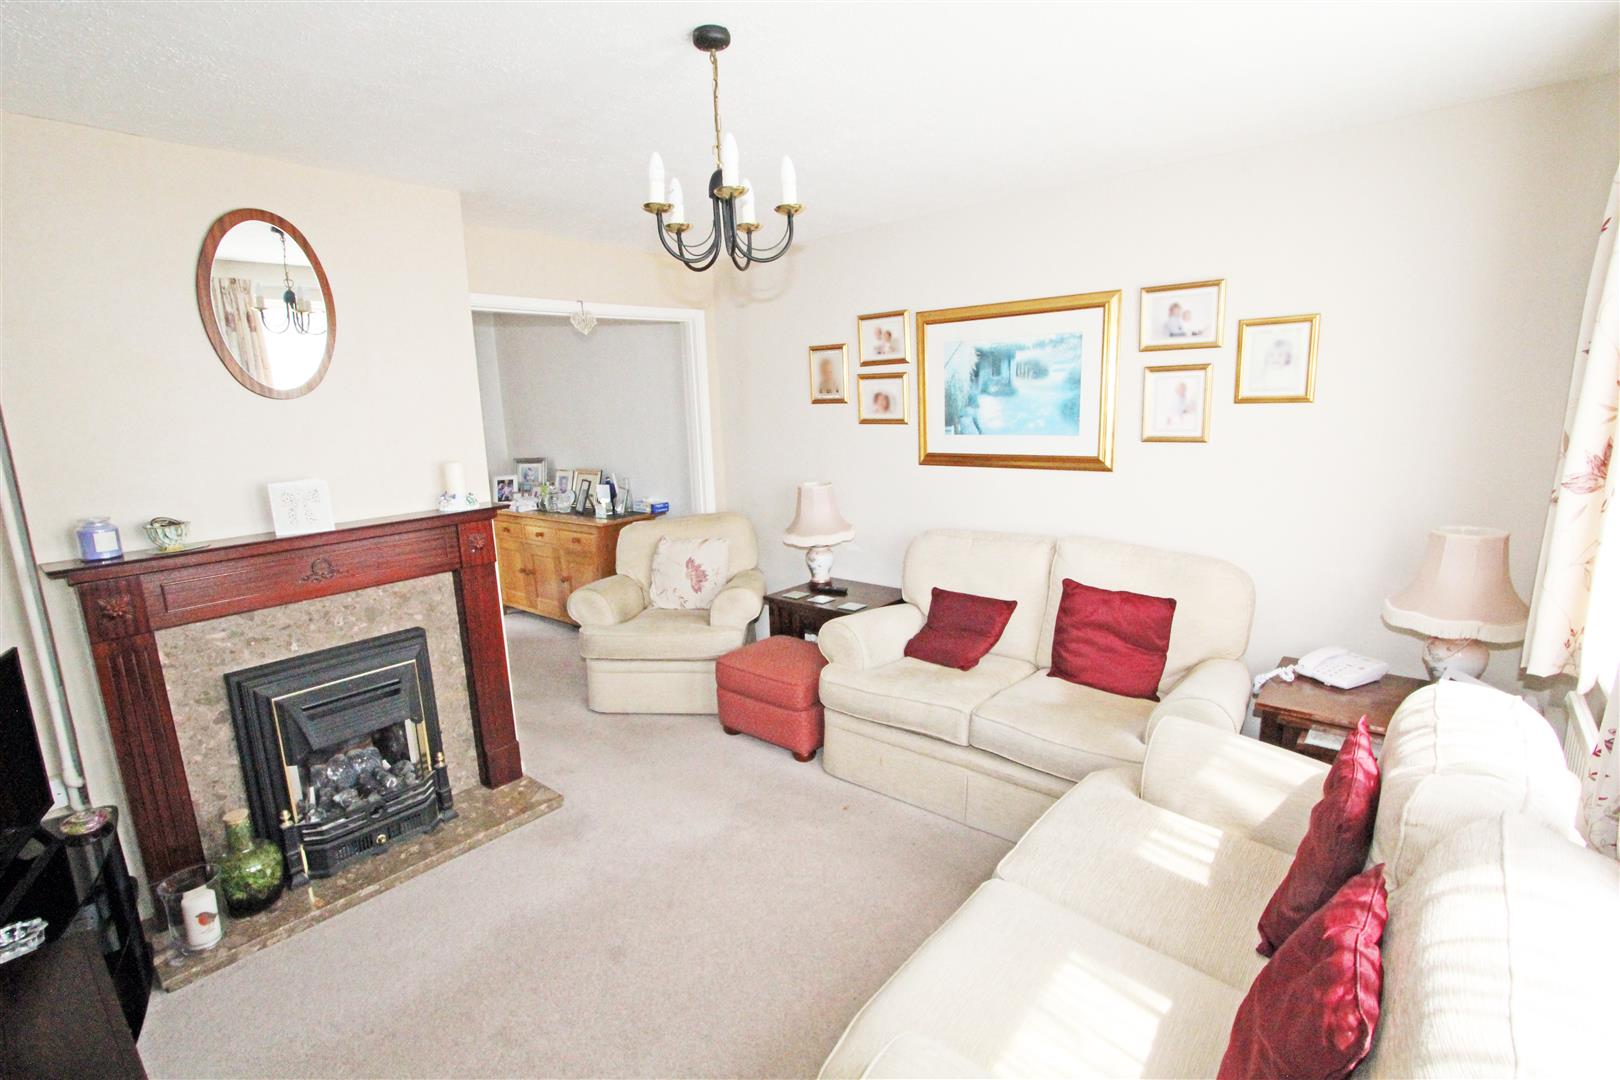
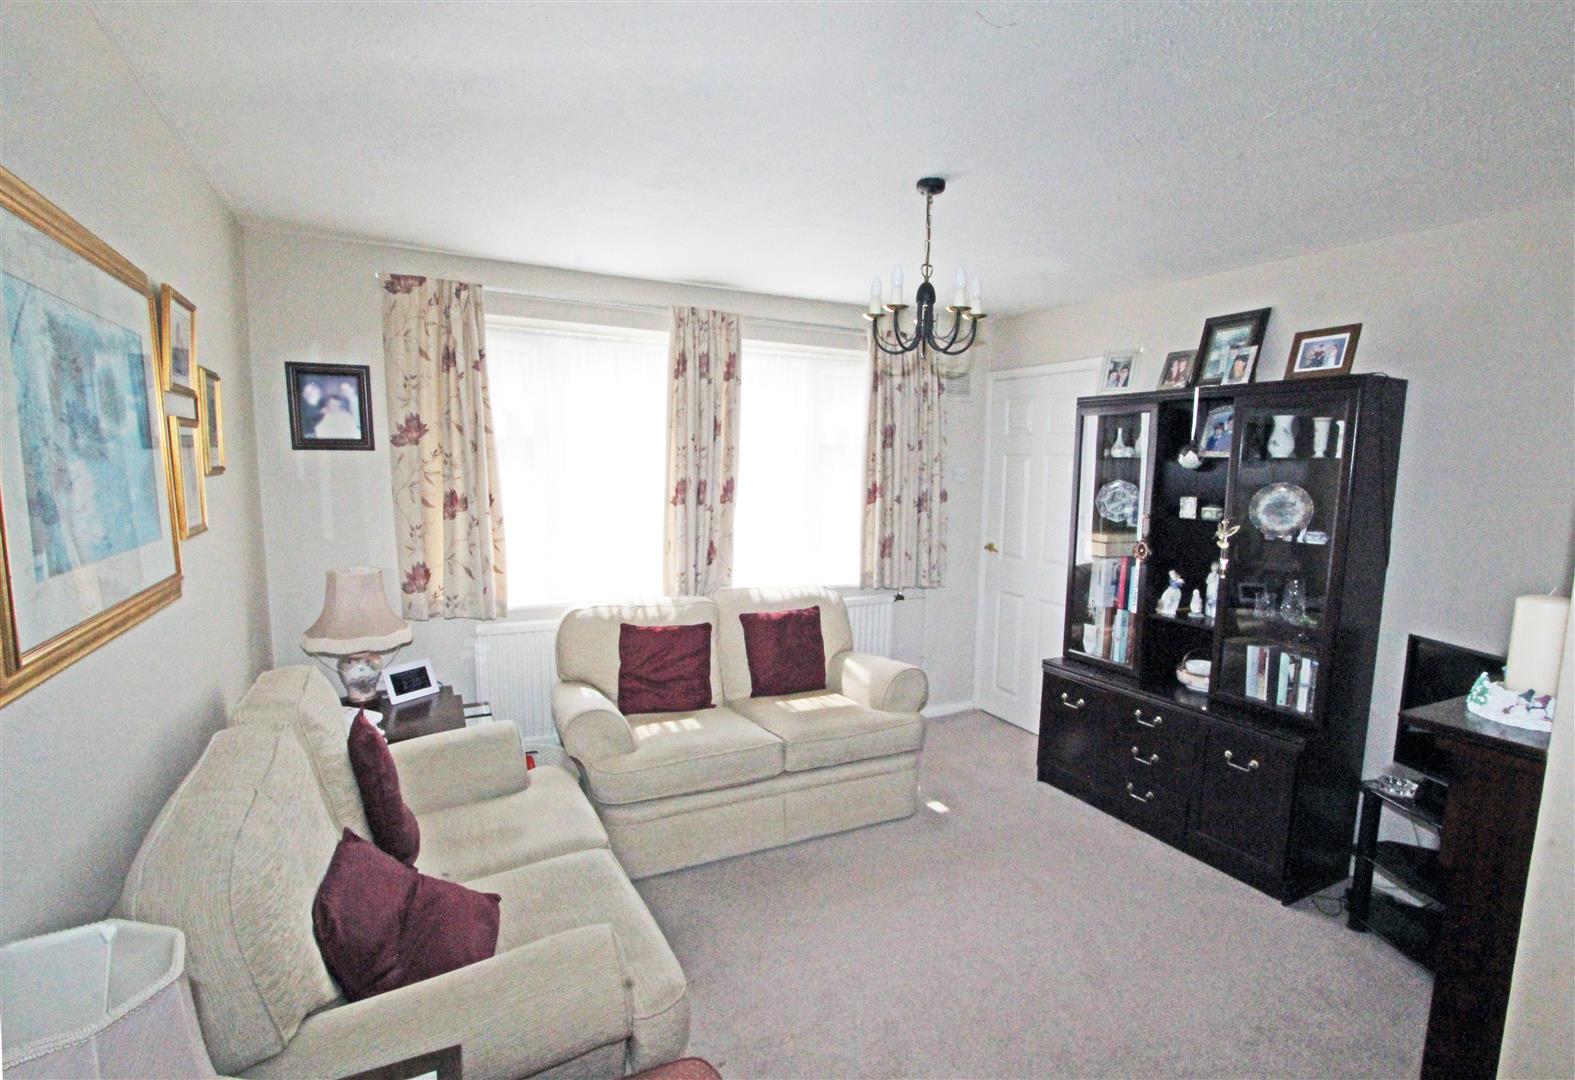
Sitting Room - 3.66m x 3.53m (12' x 11'7)Window to front. Gas fire (not operational). TV aerial point. Telephone point. Radiator.
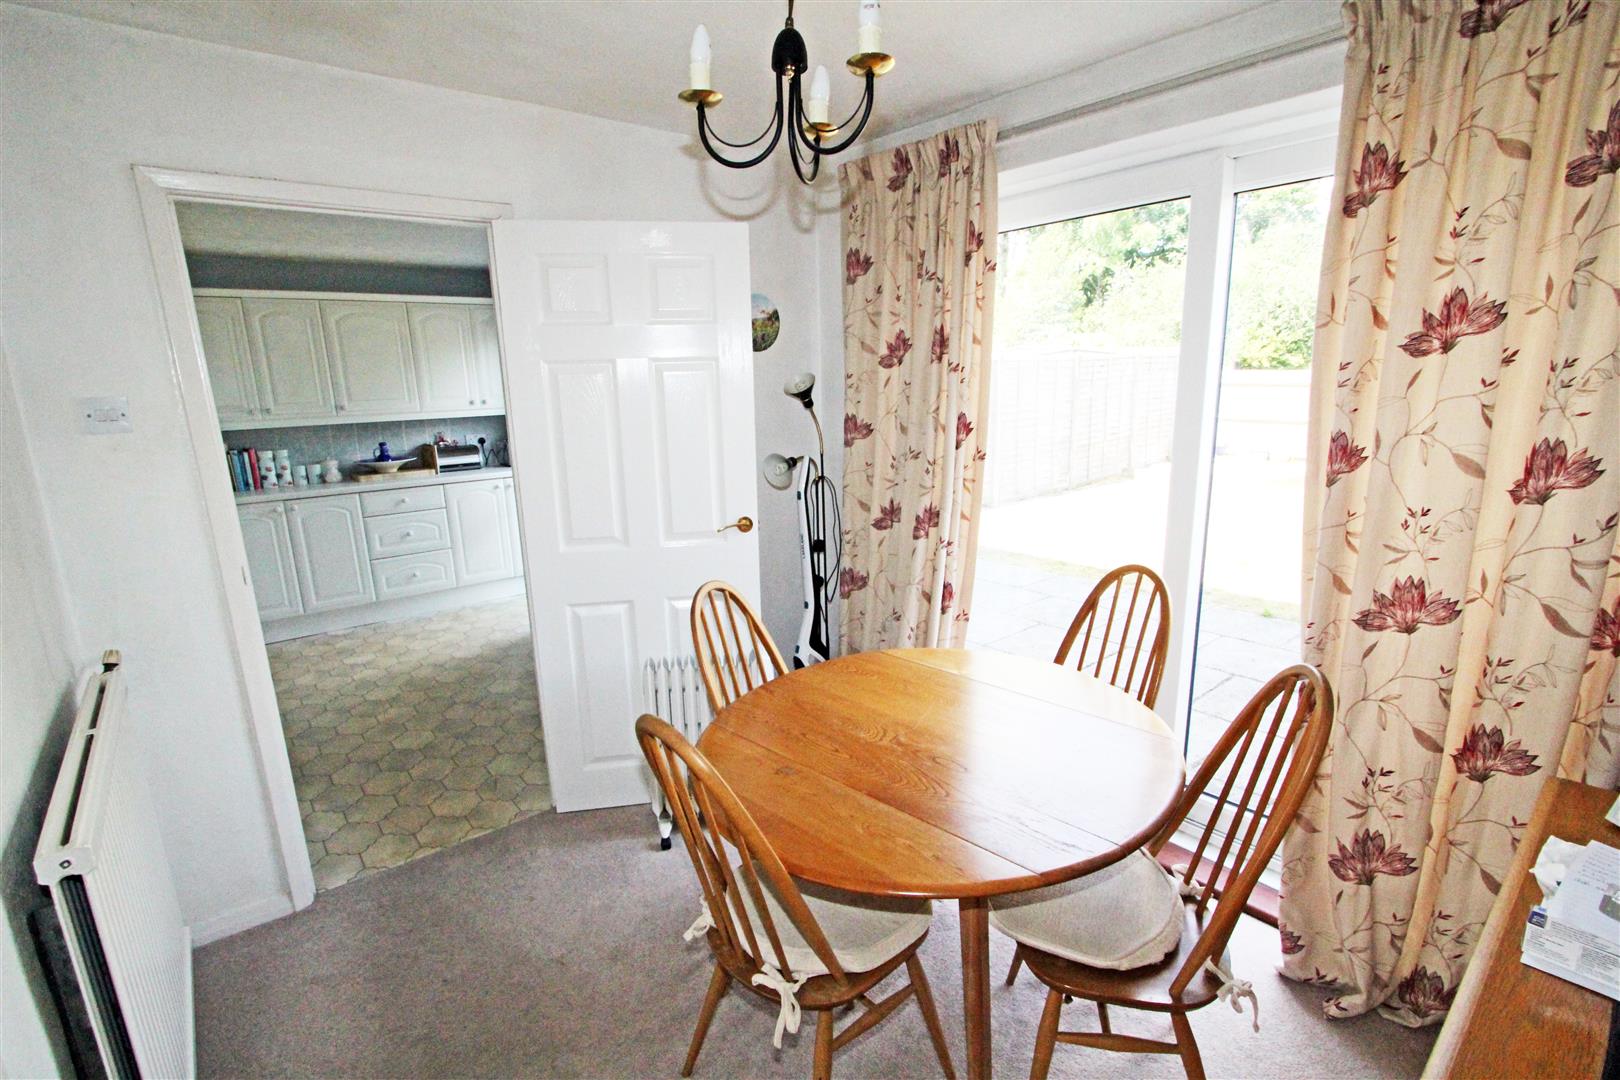
Dining Room - 2.90m x 2.39m (9'6 x 7'10)Sliding doors to rear. Radiator.

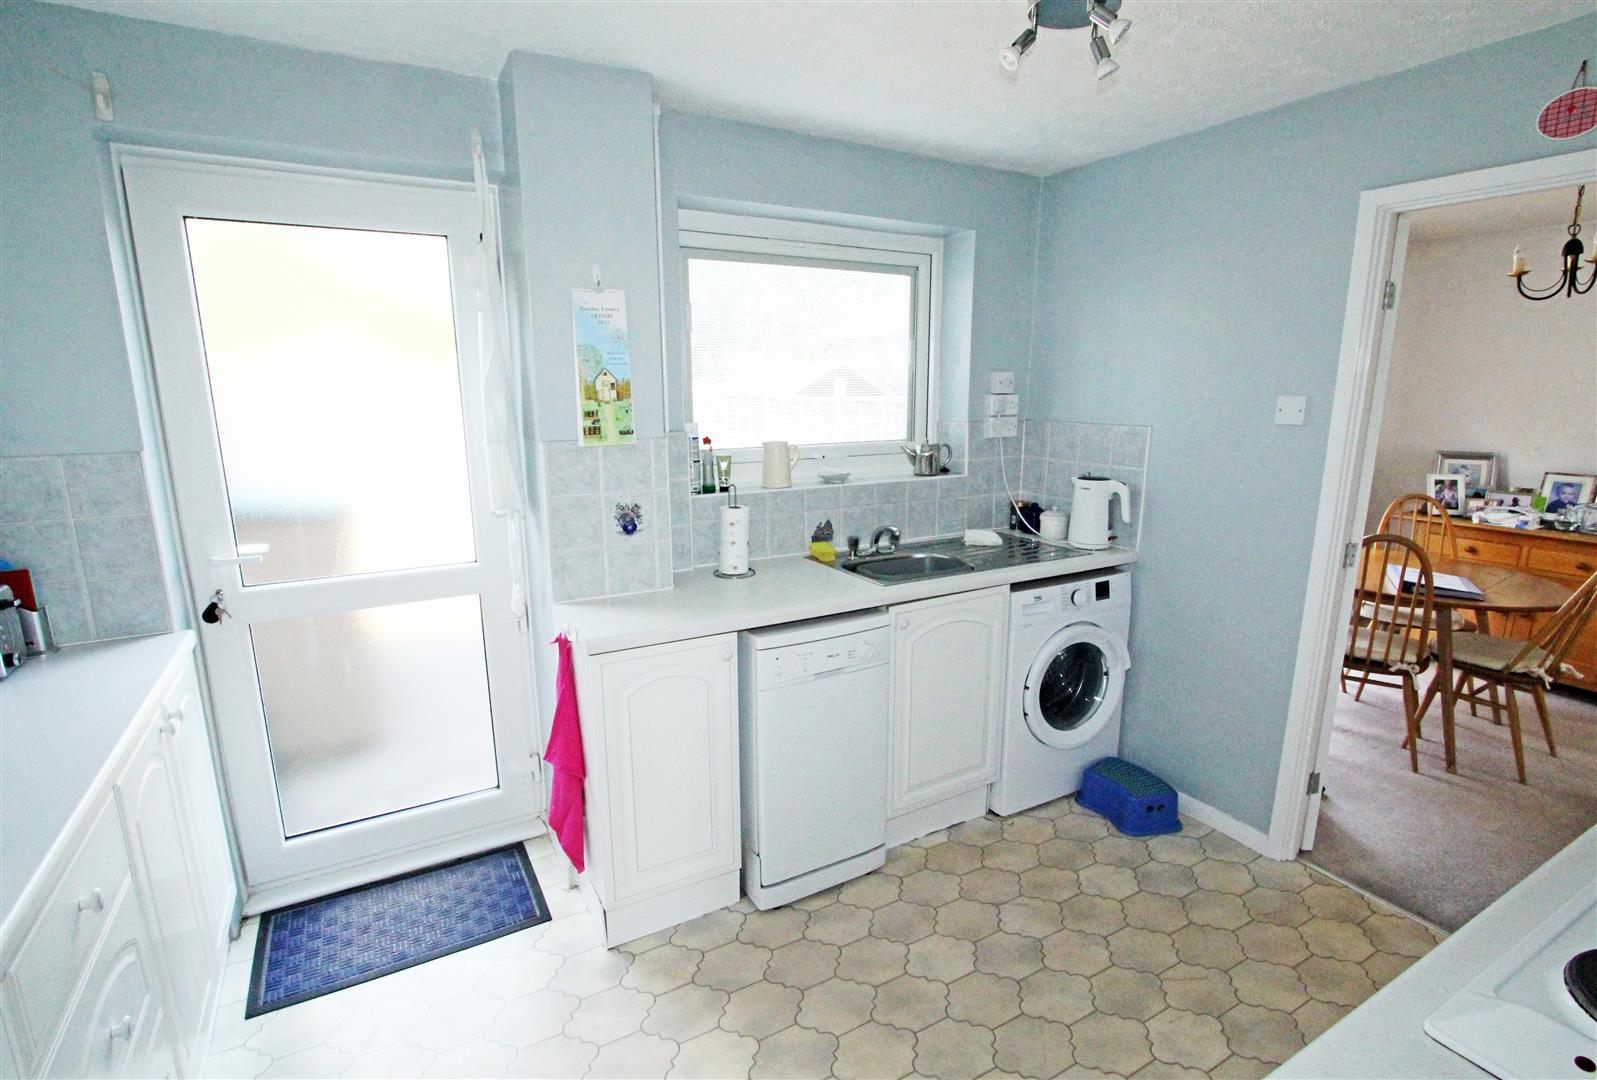
Kitchen - 3.48m x 2.69m (11'5 x 8'10)Window to rear. Kitchen units with roll-top worksurfaces and stainless steel sink unit. Eye-level oven and grill. Electric hob with extractor above. Space and plumbing for washing-machine and dishwasher. Space for fridge/freezer. Glazed door to garden.
Utility Room - 3.51m x 1.80m (11'6 x 5'11)Door to front and into the hall and kitchen. Under-stairs cupboard. Electric fuse board.
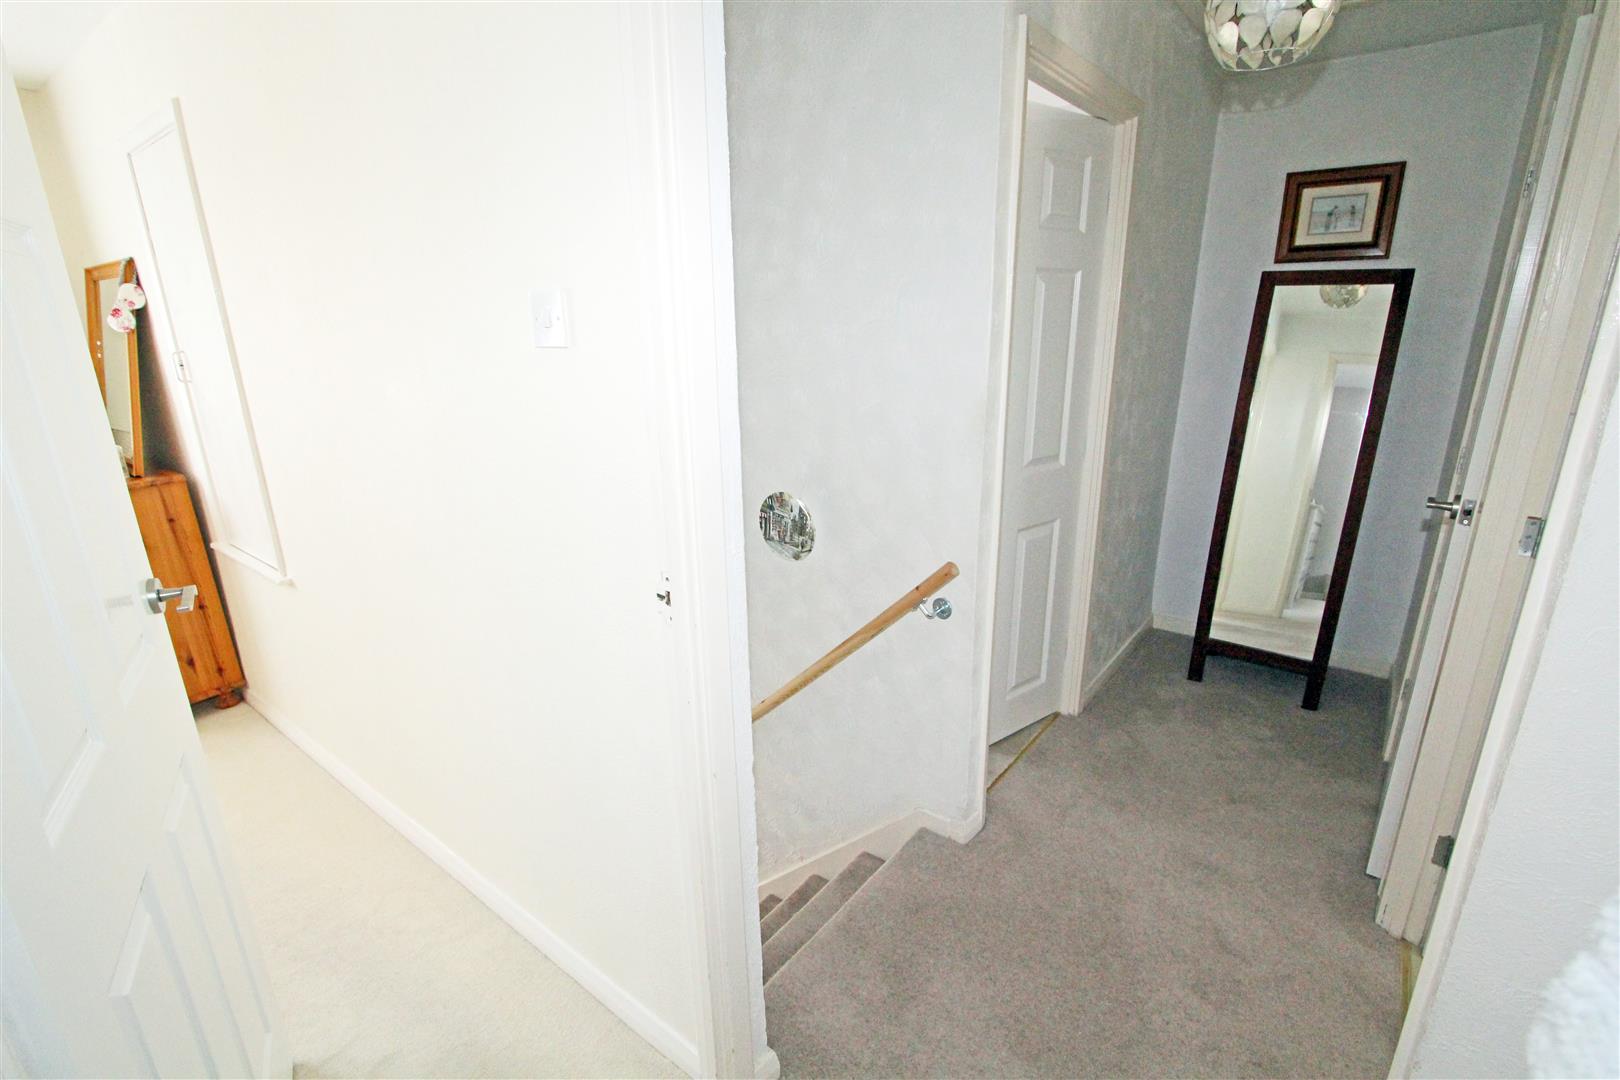
First Floor - 3.68m x 1.19m (12'1 x 3'11)From the hall stairs lead up to the landing. Loft hatch (loft is part-boarded).
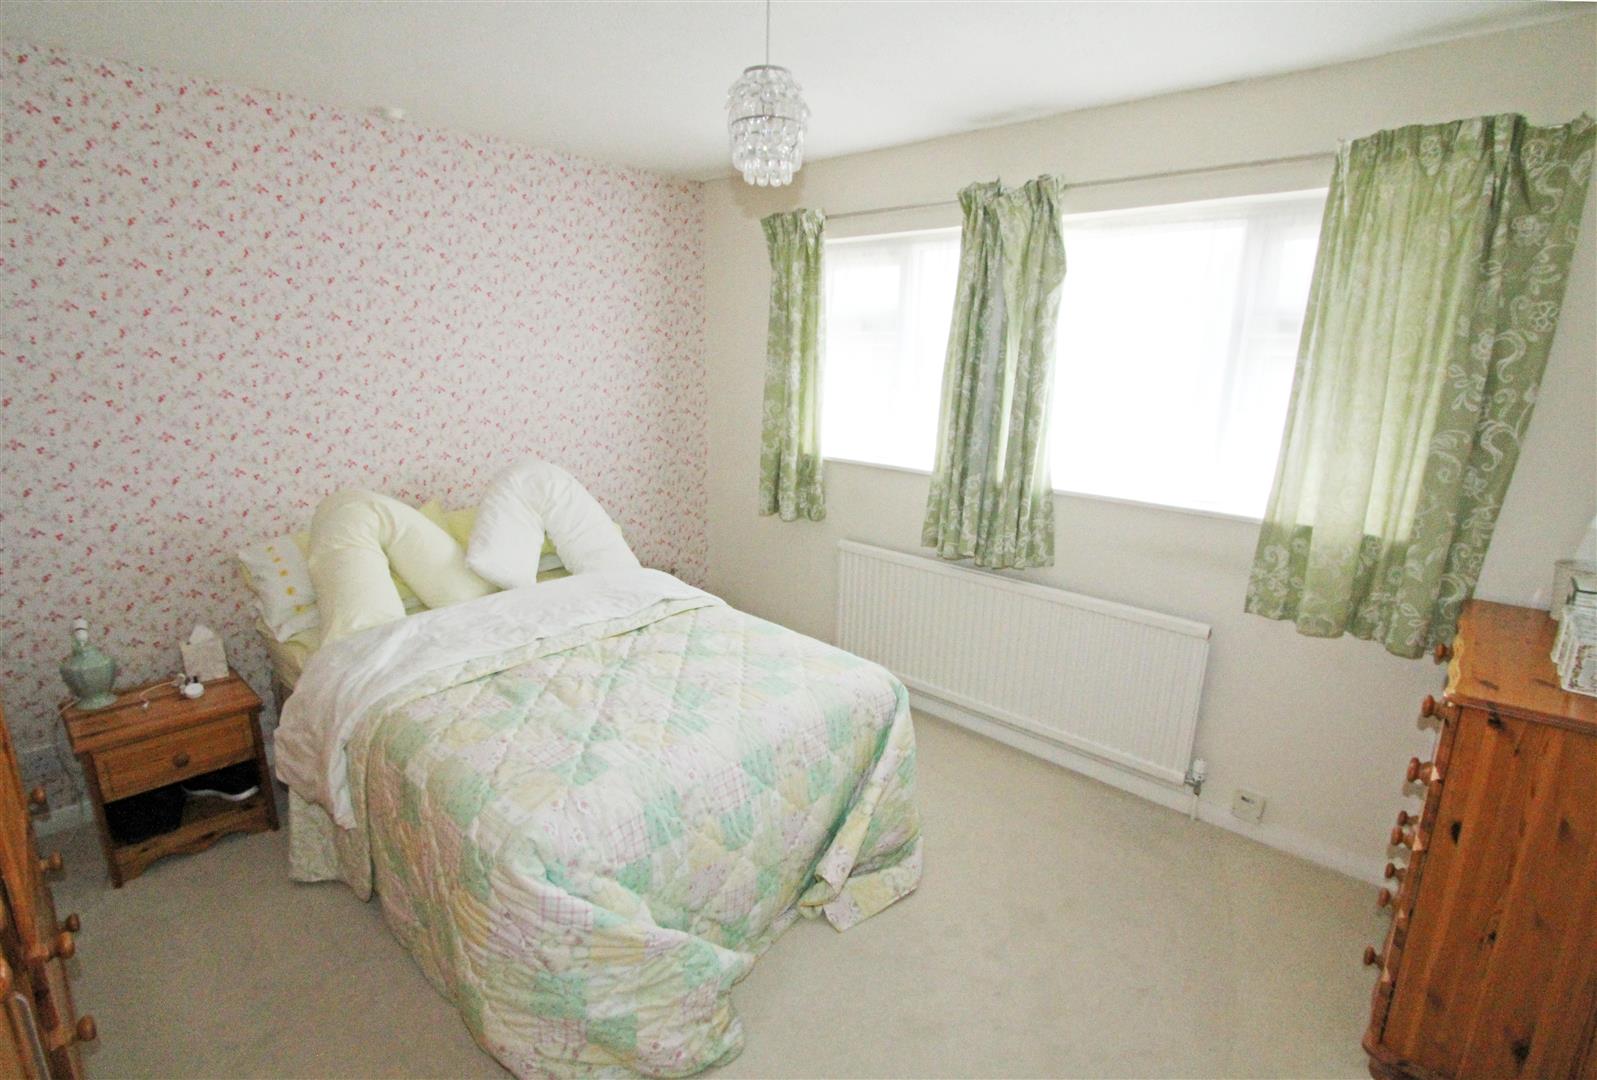
Bedroom One - 3.56m x 3.35m (11'8 x 11')Two windows to front. Over-stairs cupboard. Radiator.
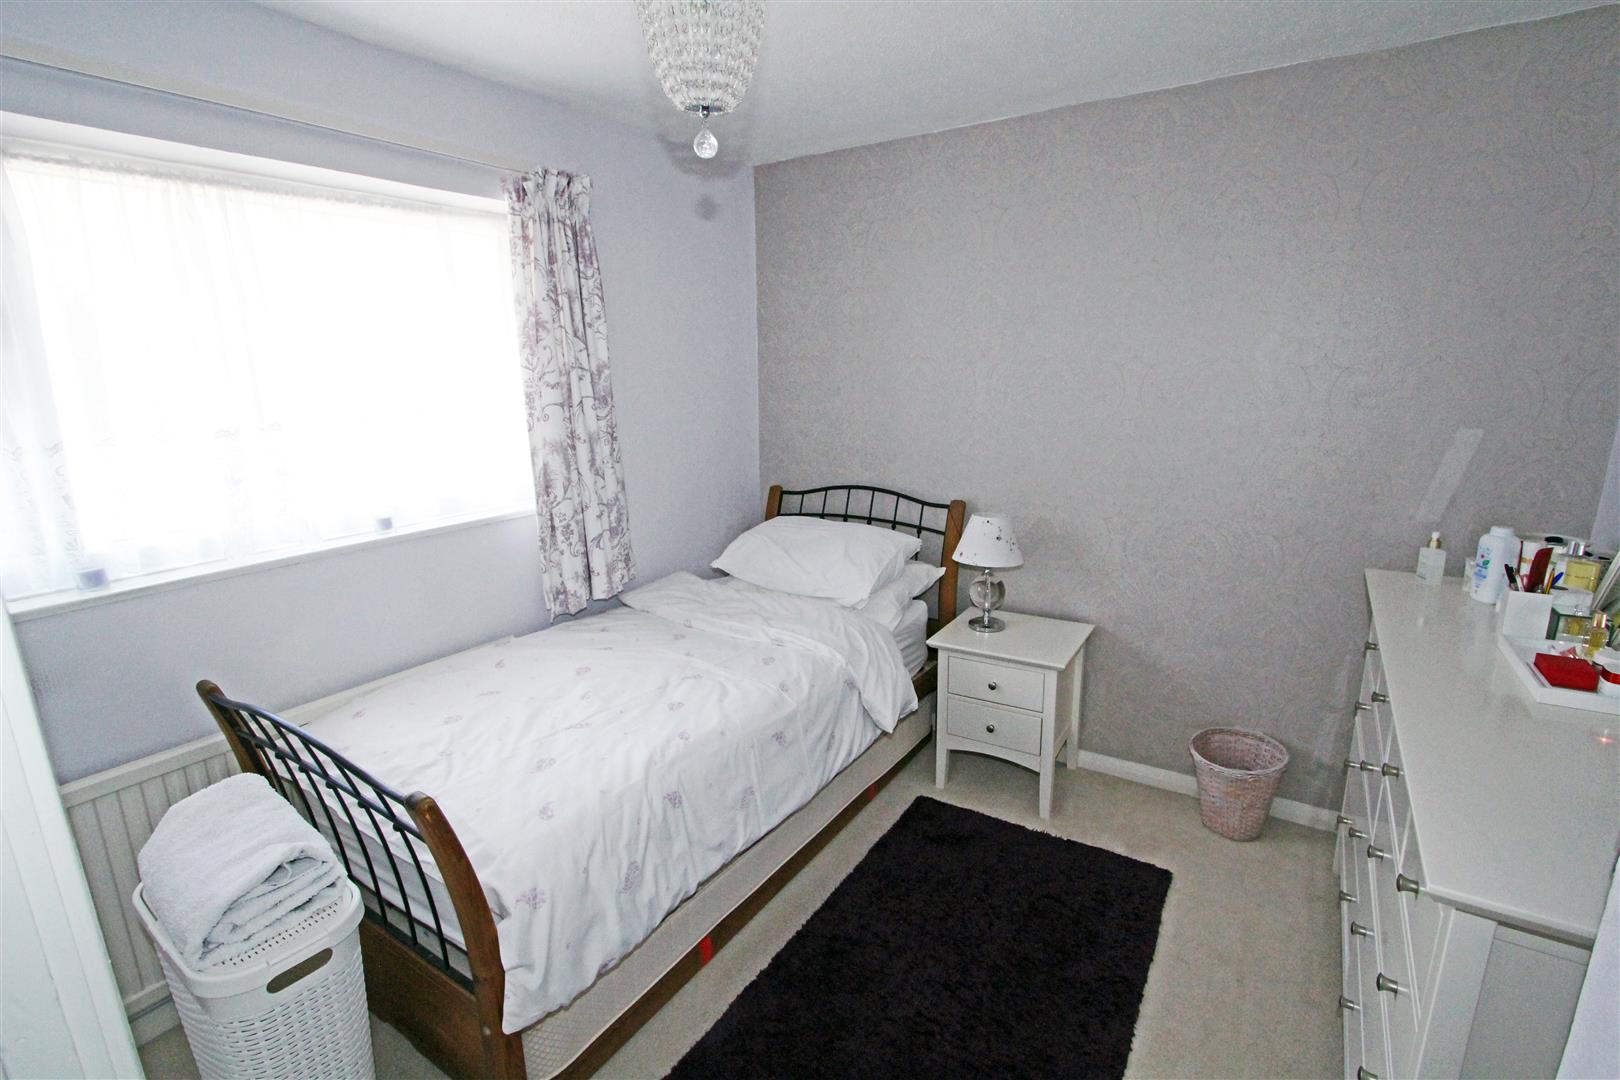
Bedroom Two - 3.10m x 2.74m (10'2 x 9')Window to rear. Boiler cupboard with Worcester gas-fired boiler. Airing cupboard with factory-lagged hot water cylinder and wooden-slatted shelving. Radiator.
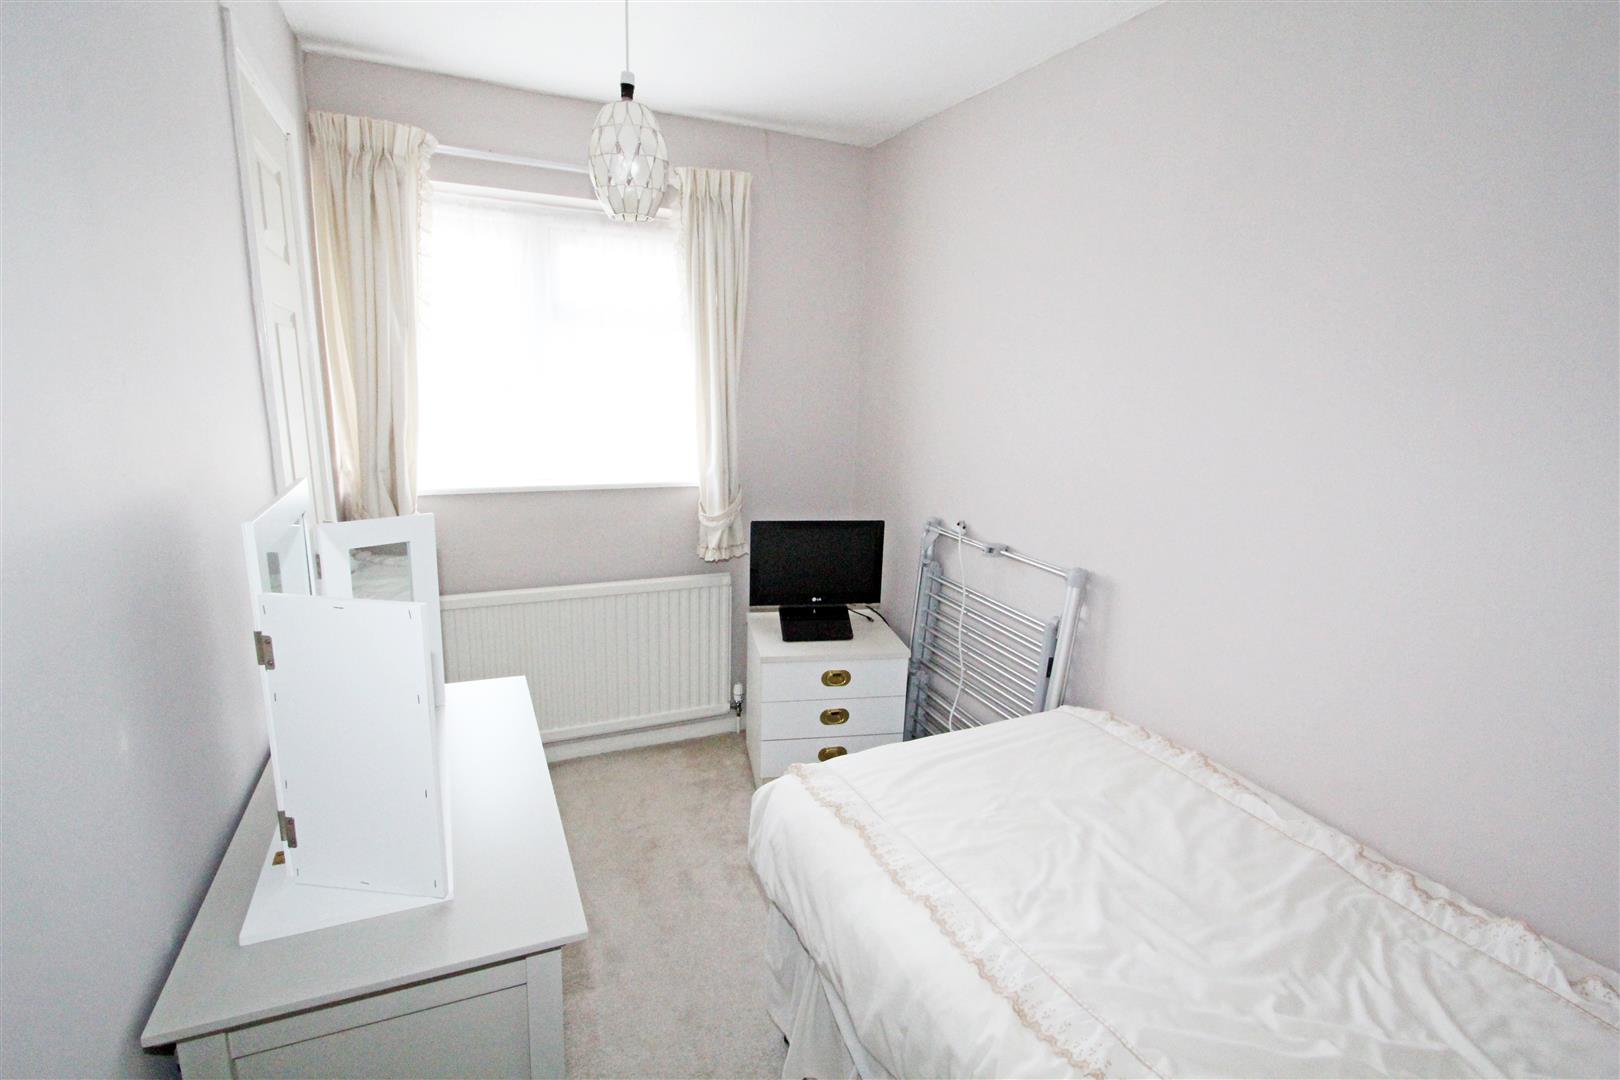
Bedroom Three - 3.35m x 1.85m (11' x 6'1)Window to front. Over-stairs cupboard.
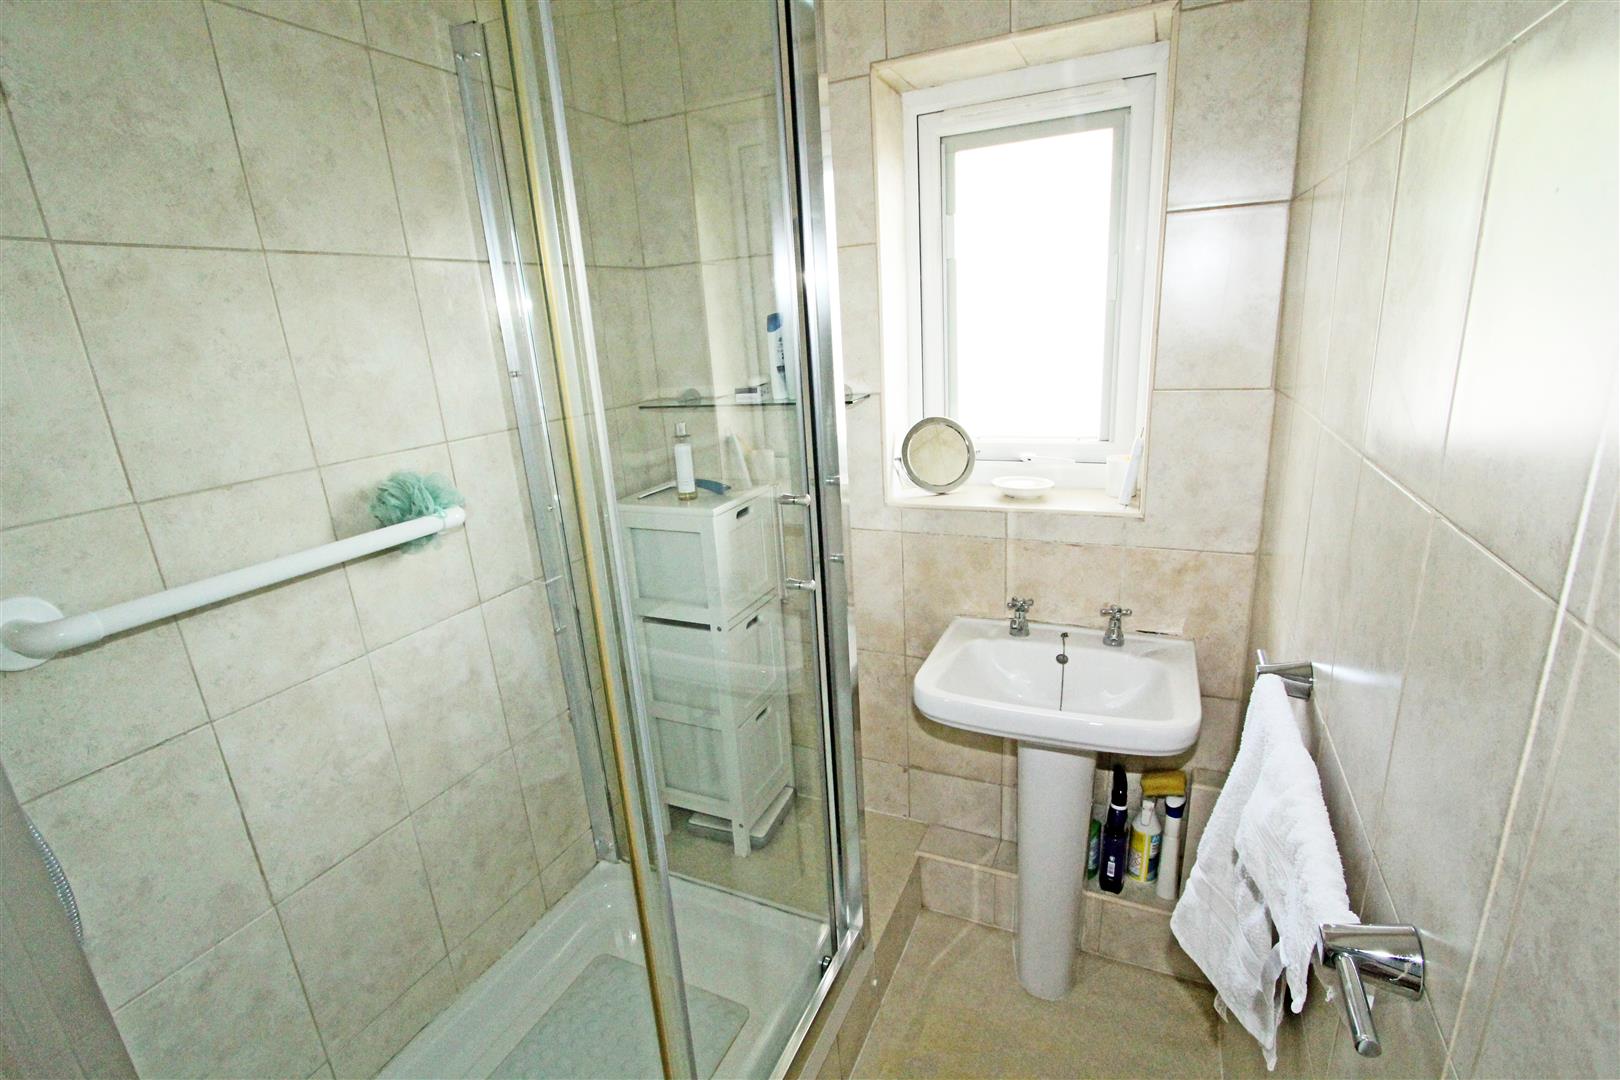
Shower Room - 1.65m x 1.42m (5'5 x 4'8)Frosted window to rear. Shower cubicle with tiled surround. Wash-hand basin.
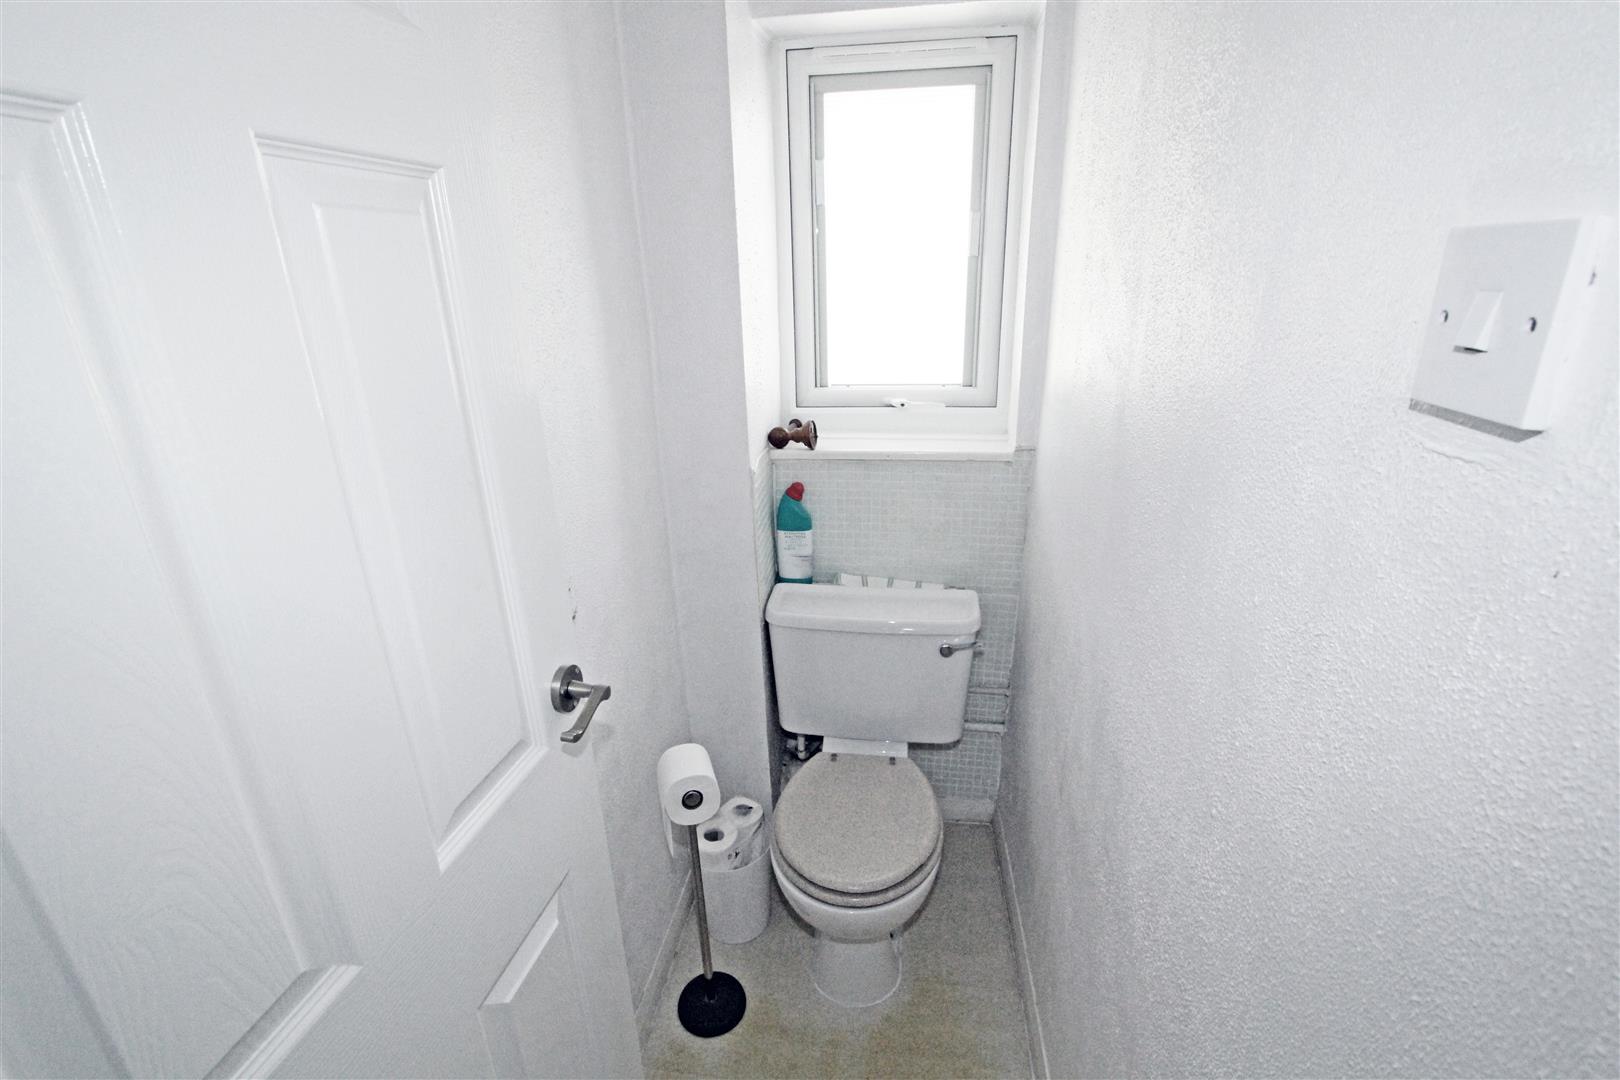
Cloakroom - 1.68m x 0.81m (5'6 x 2'8)Frosted window to rear. Low-level WC.
Outside
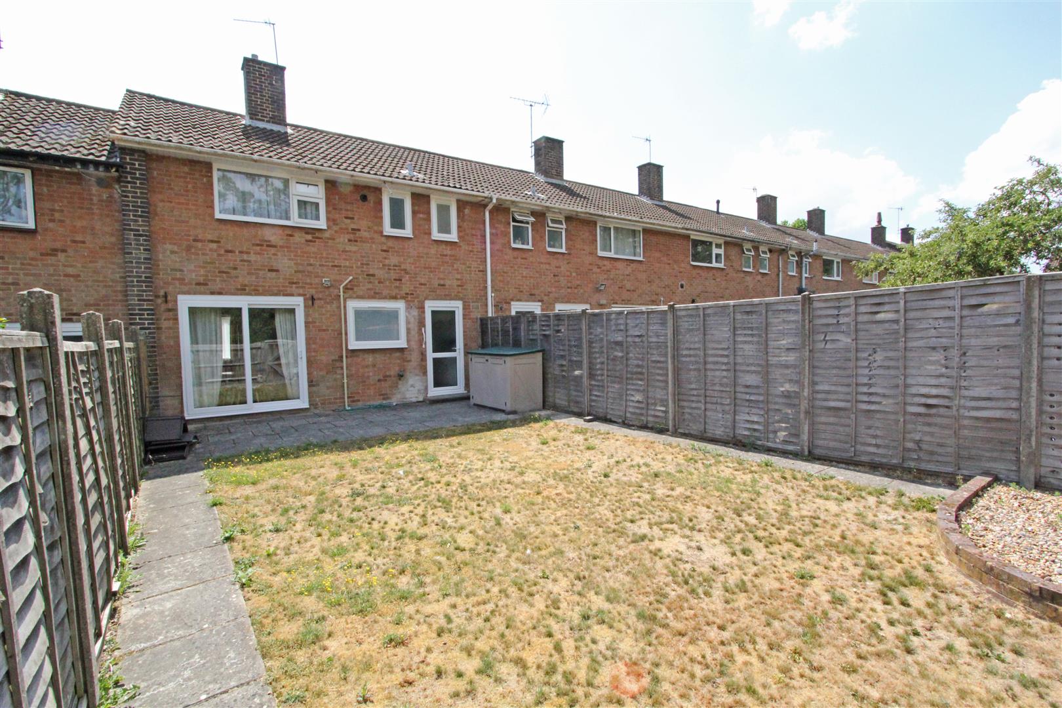
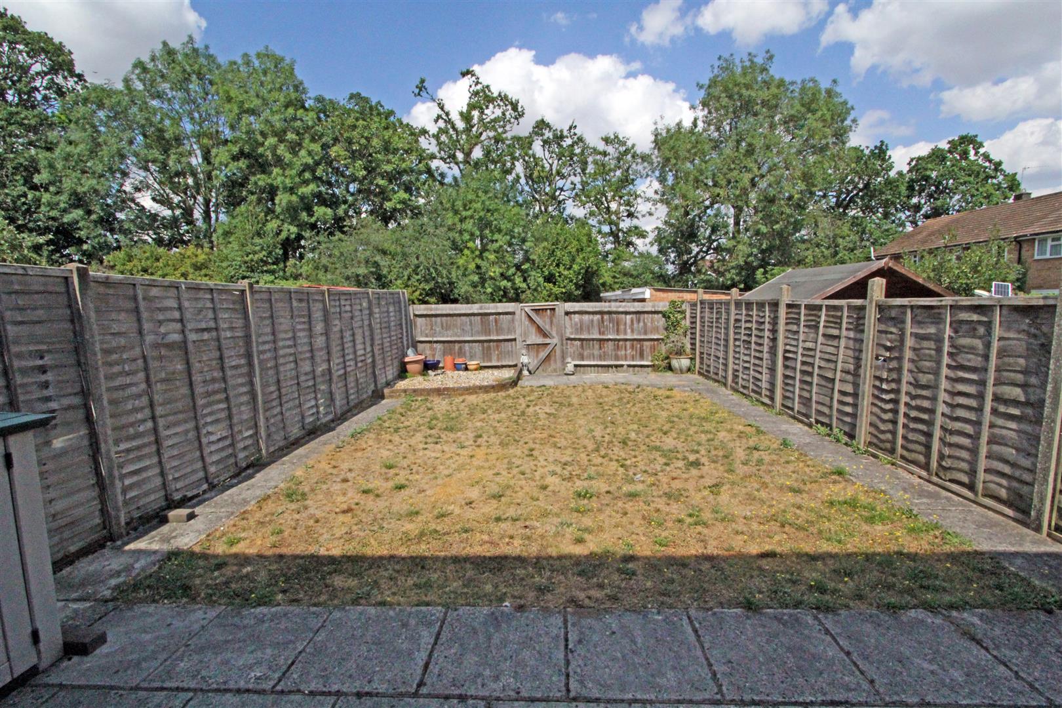
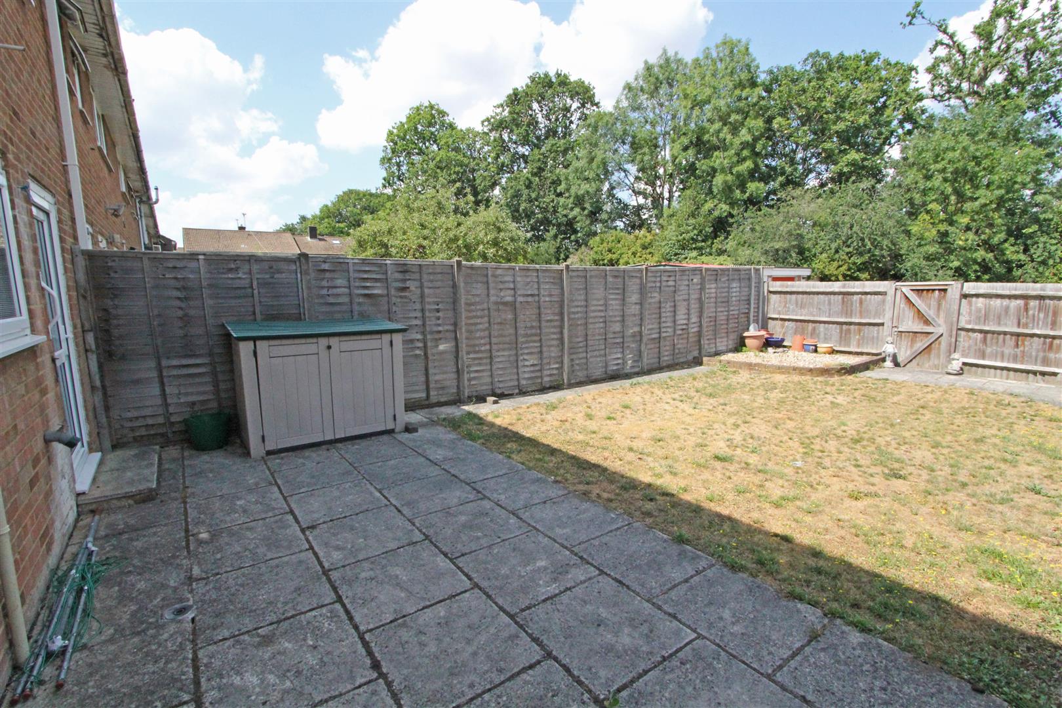
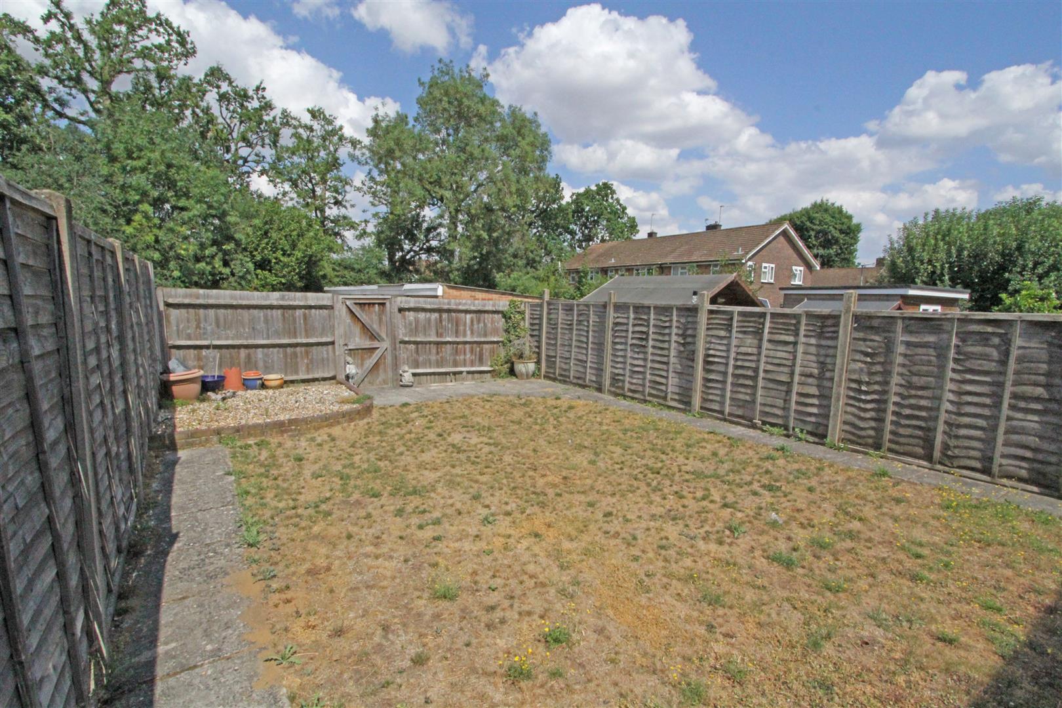
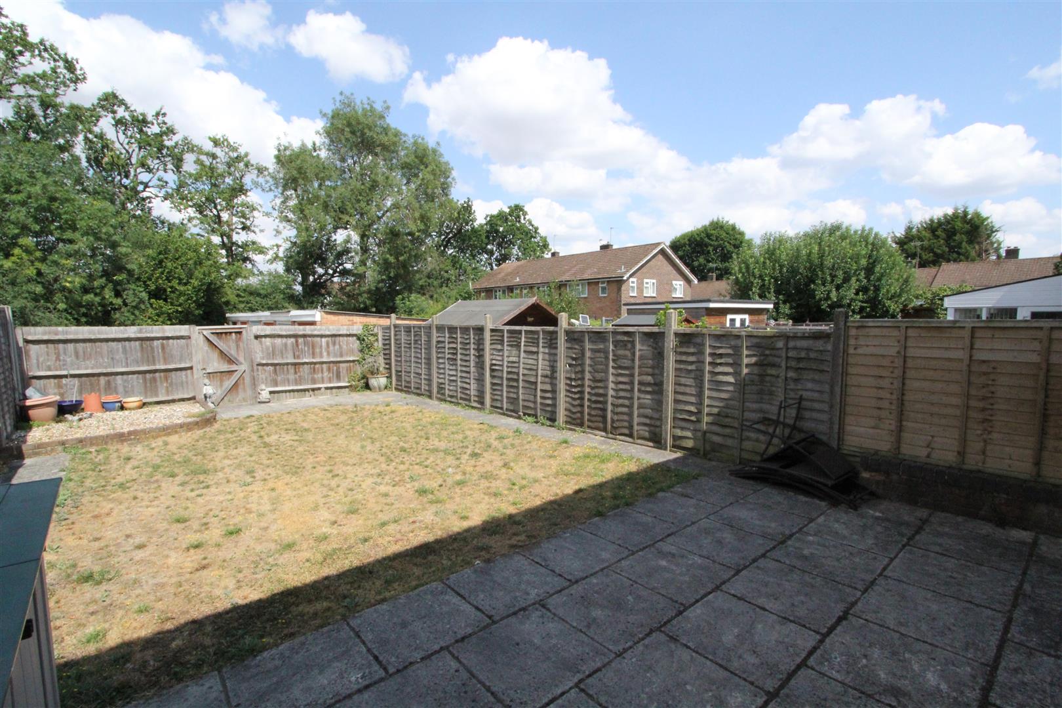
The property has a small front garden while to the rear is a good-sized garden with central lawn, fencing for privacy and a gate to the rear.
Services and Other InformationMains water, drainage, gas and electricity. Gas central-heating. Double-glazed windows. TV aerial. Telephone connected. Council Tax Band: C.