
3 bedroom House - Semi-Detached (Available)
Overview
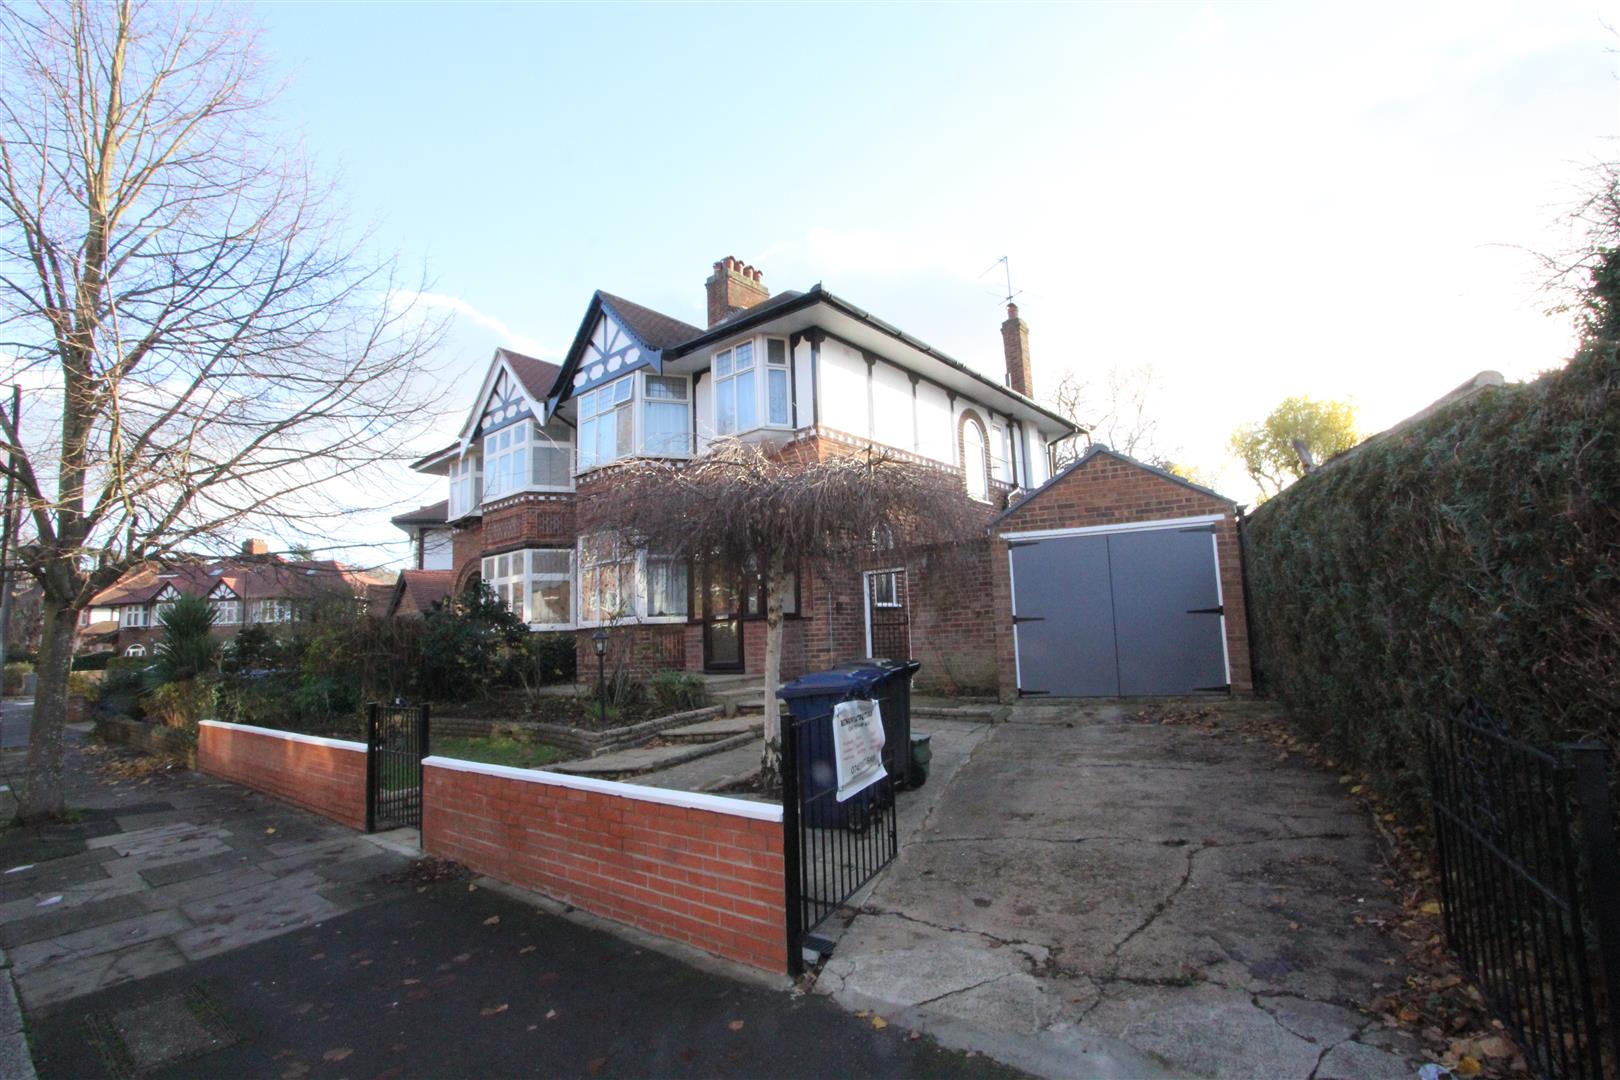
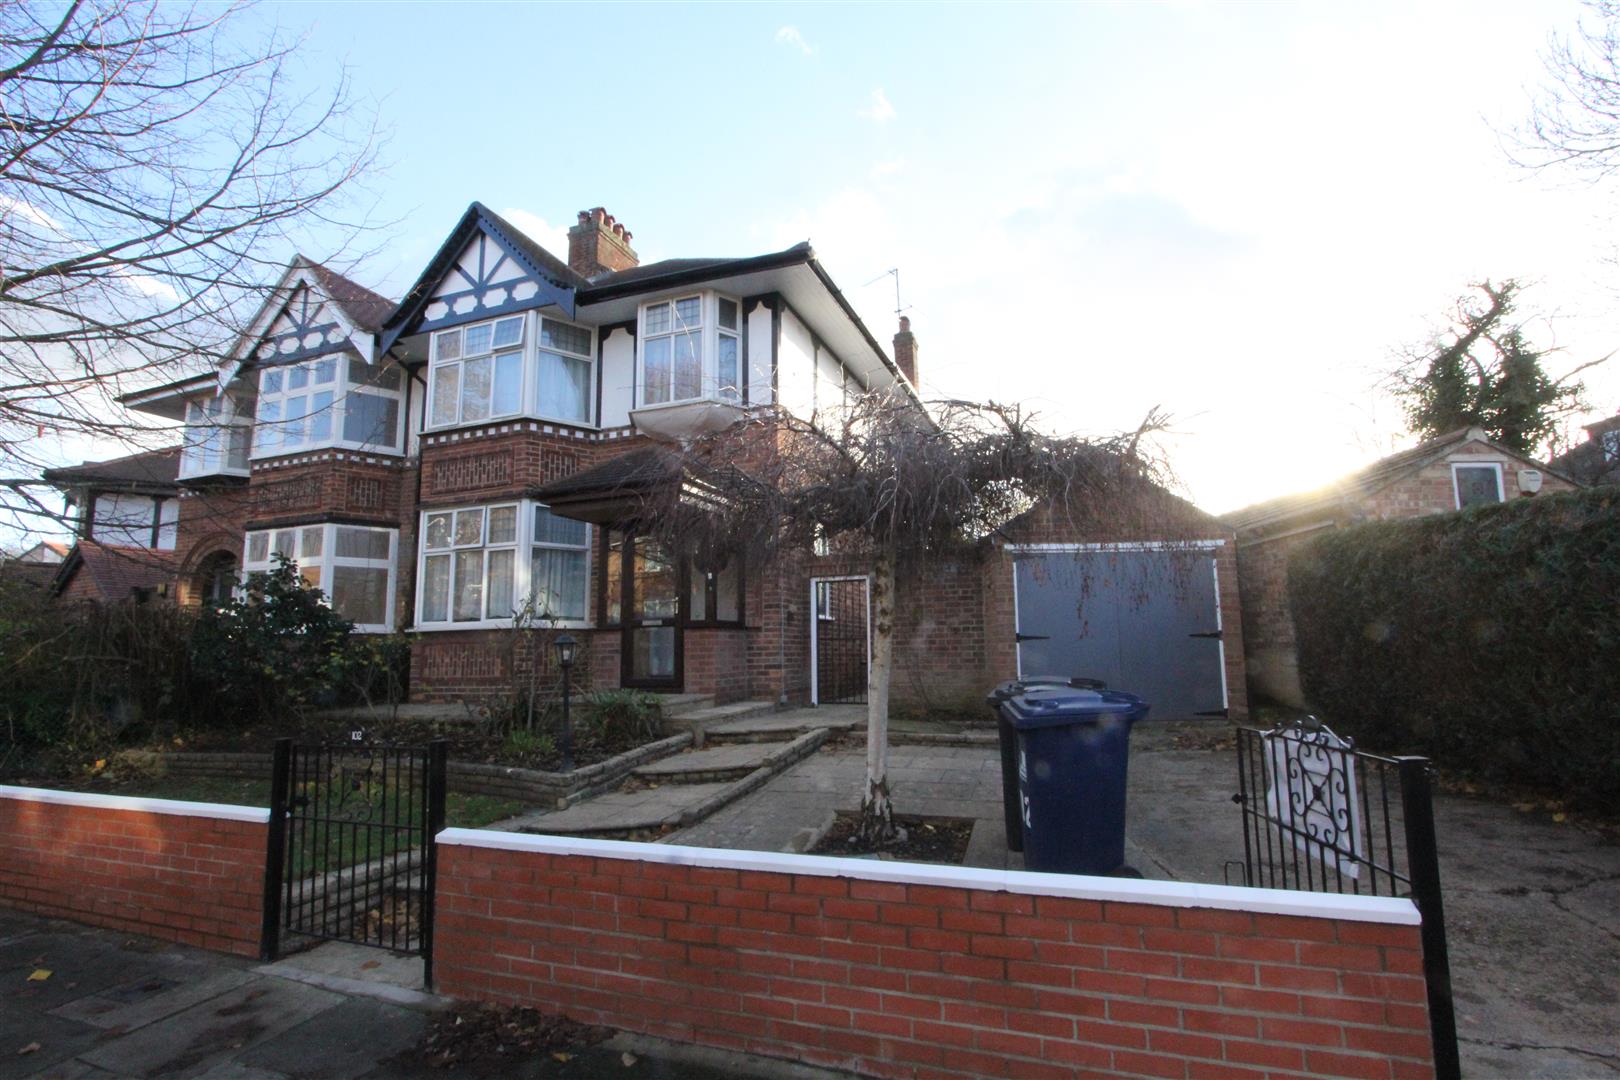
A handsome 1930’s semi detached family home with great potential, in a leafy conservation area, close to good schools and the Underground station. Corner plot. Garage. No Chain.

Overall Description
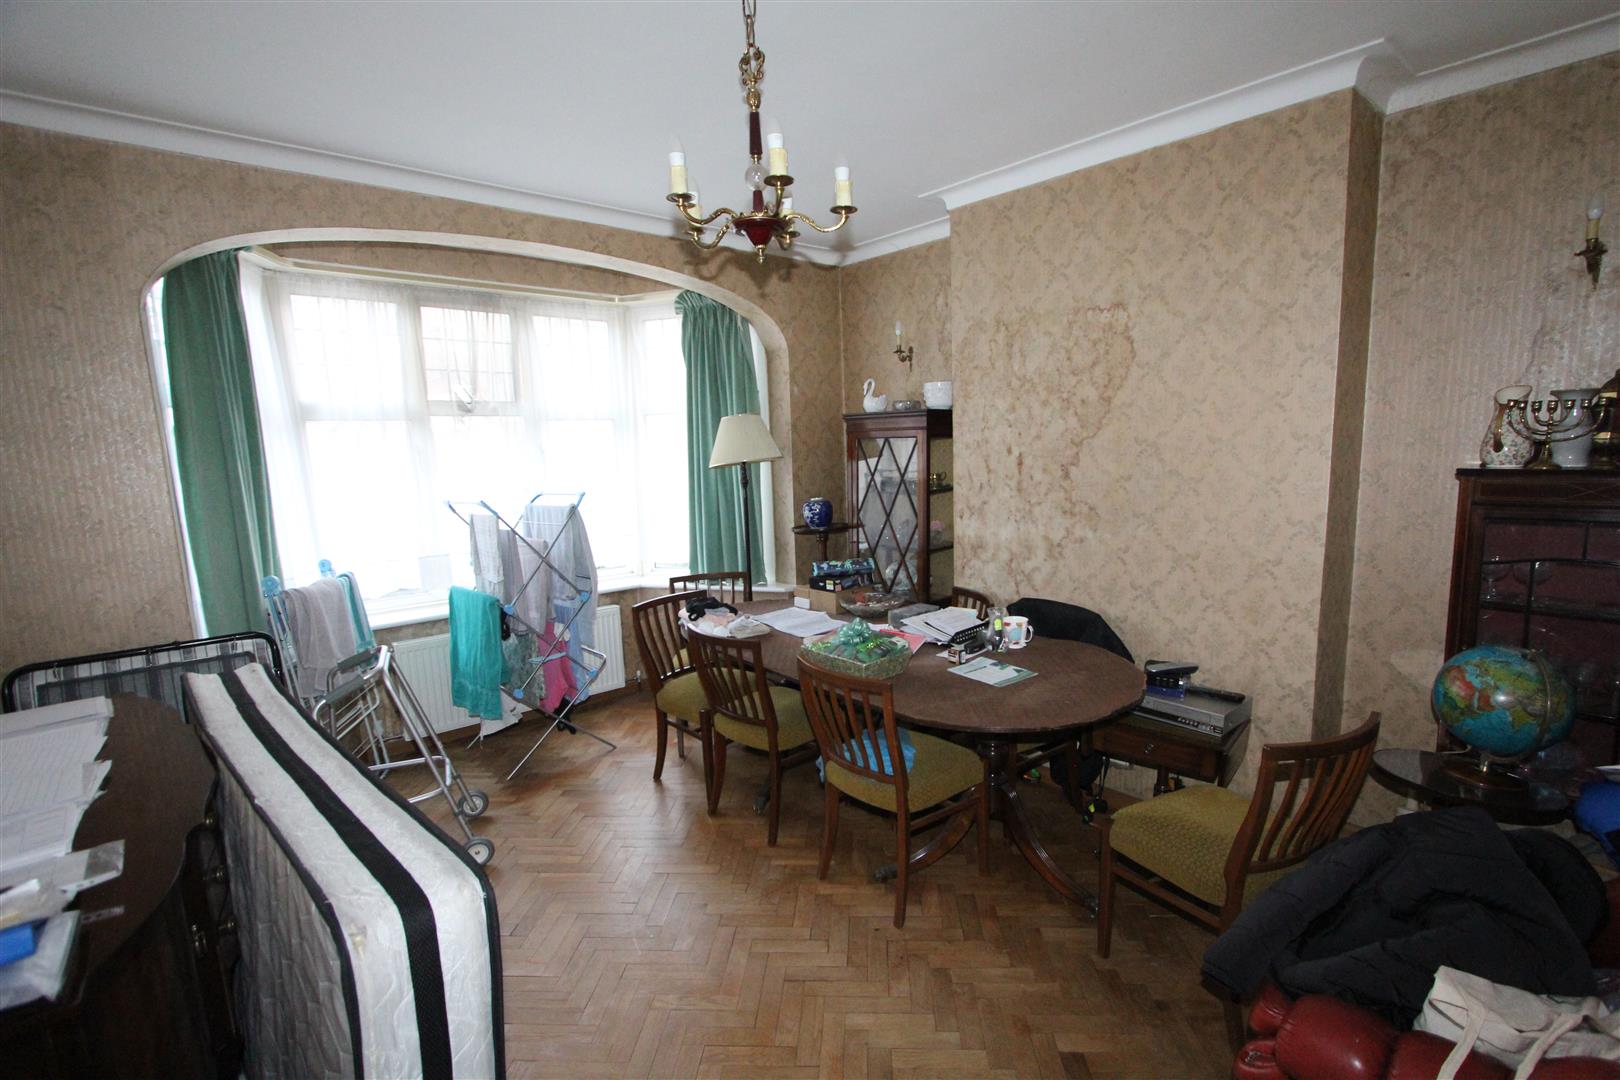
This handsome semi-detached 1930's house, built in the half-timbered "Stockbroker's Tudor" style, sits in a corner plot down the leafy tree lined Bruswick Road and within the sought-after Brunswick Conservation area. There are currently three good-sized bedrooms, a bathroom and separate cloakroom upstairs, while downstairs there are two reception rooms, a galley kitchen and entrance hall. The property is in need of internal modernisation but does have considerable potential for for extension into the loft or to the rear as has been done to other similar properties in the area (subject to the usual consents). The property has a driveway and garage and the gardens are mature and surprisingly private. This property is being sold with no chain. We have an Open Day from 9am to 10am on Saturday the 24th of October so please call to book a viewing appointment.
Location
This property sits in a pleasant tree-lined location, within a conservation area, yet is very easily accessible to local transport links, schools, shops and other amenities. The Brunswick area is protected under Ealing Council Conservation guidelines and has a tight-knit, historic community feel that is quiet, safe, and feels far removed from the frantic pace of the inner city - yet Hangar Lane Tube station (Piccadilly Line) is a five minute walk away and the North Circular/A406 and Western Way/M40 are just a short drive, so it is ideal for busy commuters too. There are local shops by Hangar Lane and Ealing Broadway, with its High Street shops, is a five minute drive away. There are highly-rated primary and secondary schools in the immediate area, including the Montpellier and St Gregory's Primary Schools and senior schools such as the St Benedicts School, Ada Lovelace C of E High School and the Ellen Wilkinson School for Girls. There are plenty of green spaces in the locality including Hangar Hill Park, Pitshangar Park with its riverside walks, Montpelier Park and of course, Ealing Common and the nearby Ealing Cricket Ground, making it an ideal location to bring up a family.
Accommodation
From the driveway a path leads up to the glazed door into the:
Front Porch - 2.08m x 1.32m (6'10 x 4'4)Windows to front and side. Front door to the:
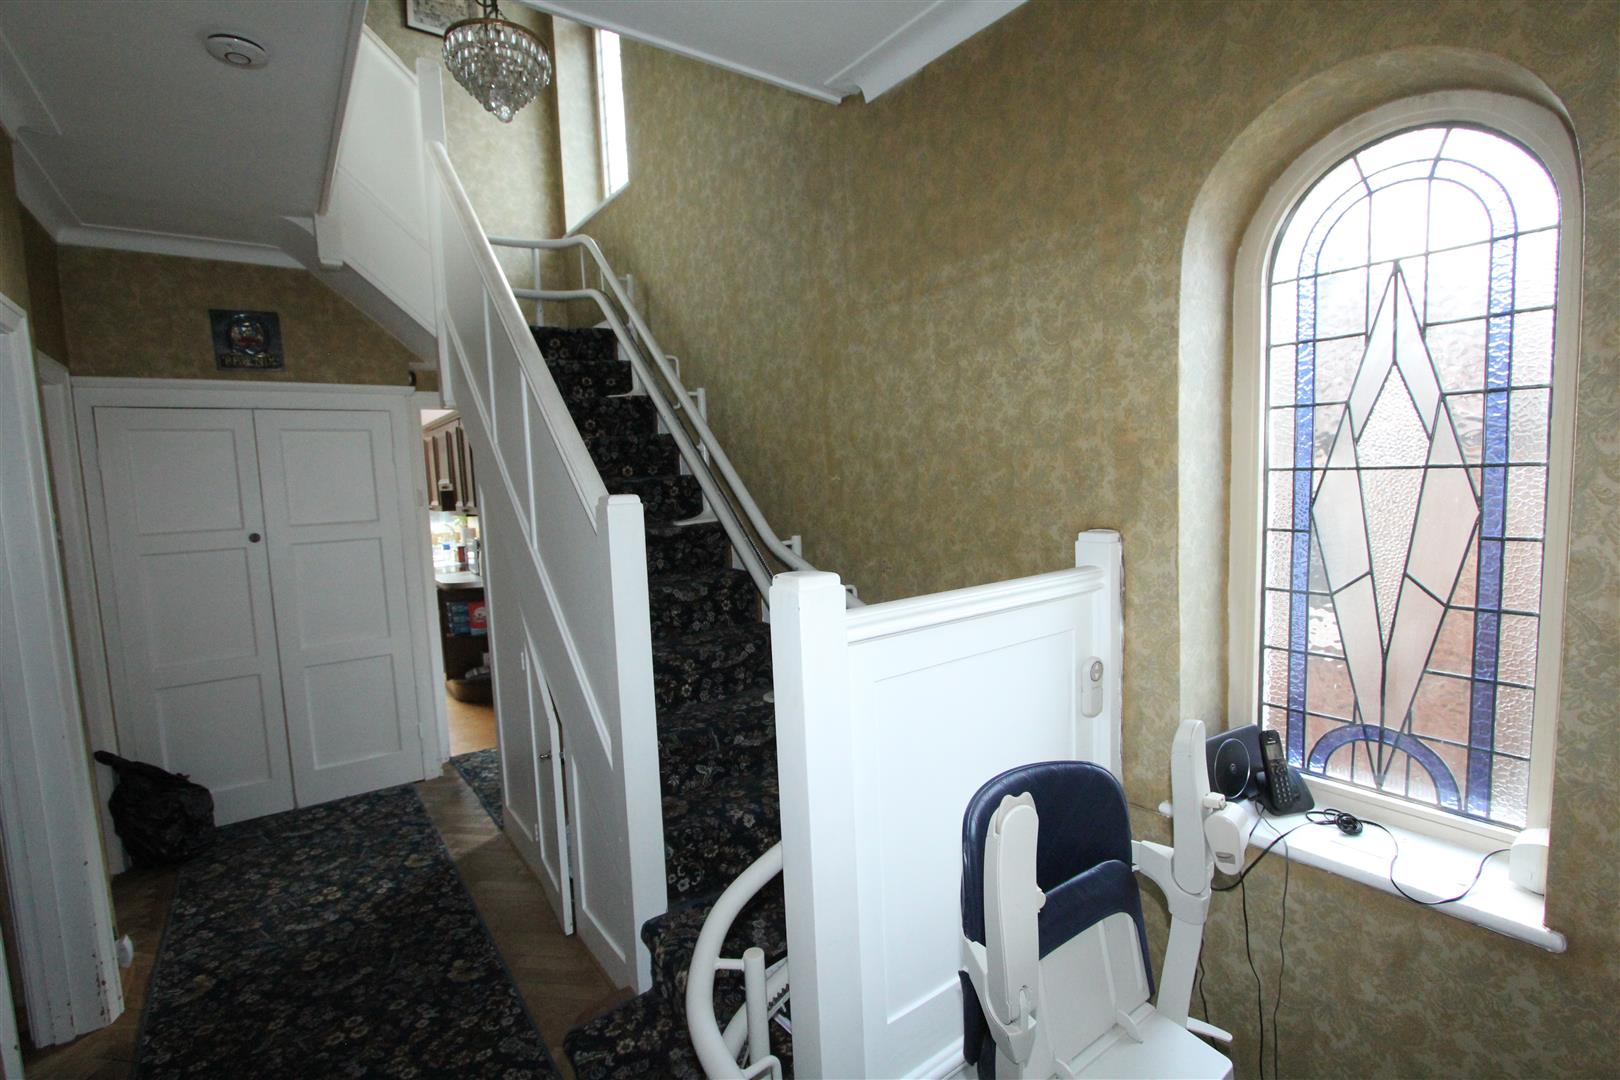
Entrance Hall - 4.70m x 2.06m (15'5 x 6'9)Stained glass window to side. Stairs to first floor with under-stairs cupboard. Cloaks cupboard.
Sitting Room - 4.85m into bay x 3.63m (15'11 into bay x 11'11)Bay window to front. Parquet flooring. Radiator.
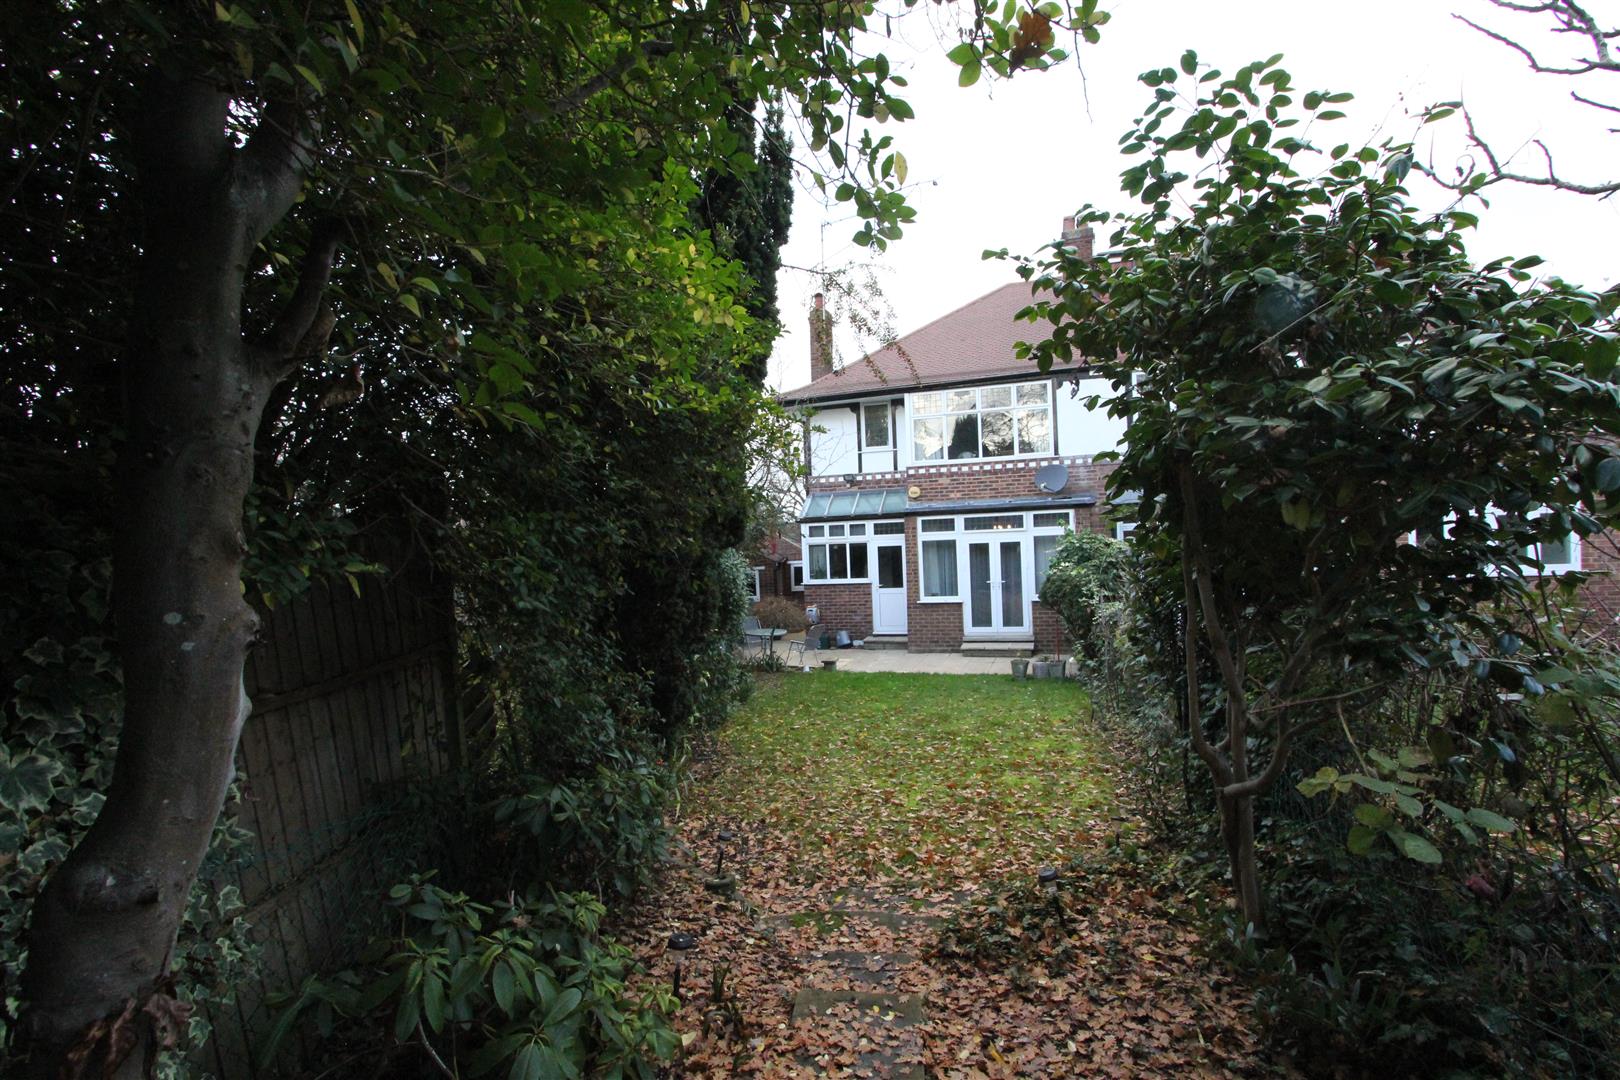
Dining Room - 6.10m x 3.38m (20' x 11'1)Two windows and French doors to rear. Radiator.
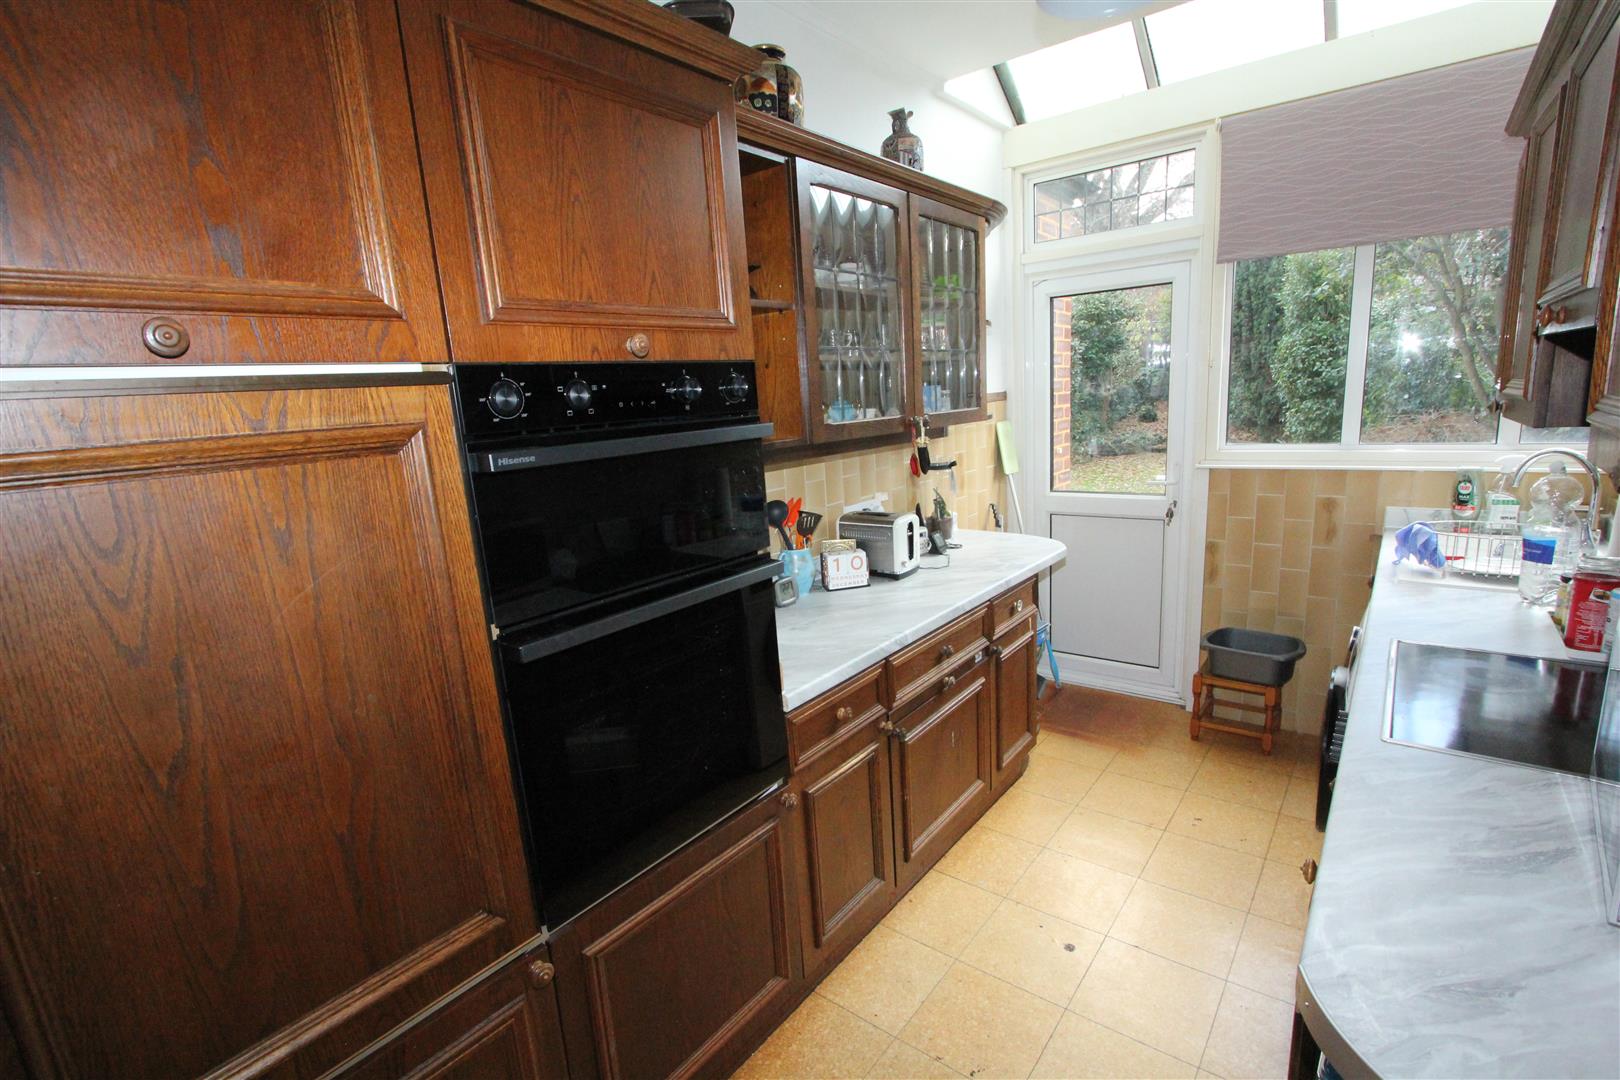
Kitchen - 3.56m x 2.16m (11'8 x 7'1)Window to rear and side. Ceiling skylight. Kitchen units with roll-top worksurfaces and sink unit. Eye-level double oven/grill. Electric hob with extractor above. Fitted fidge. Space and plumbing for washing-machine. Glazed door to garden.
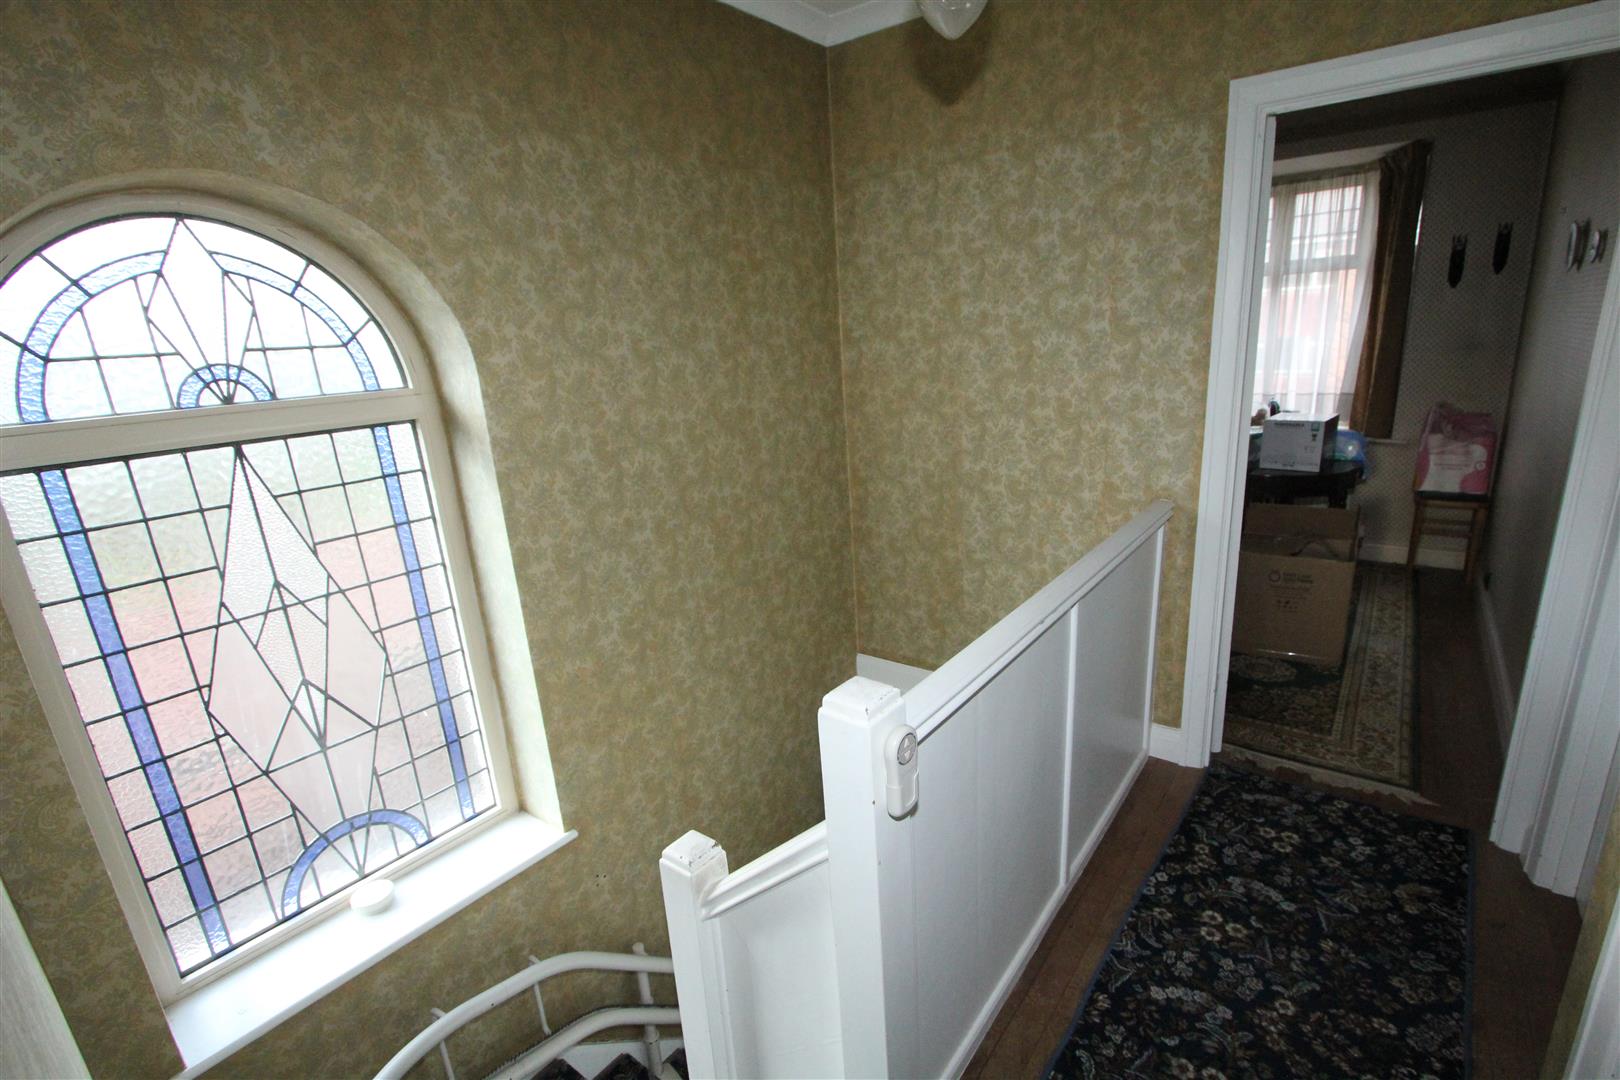
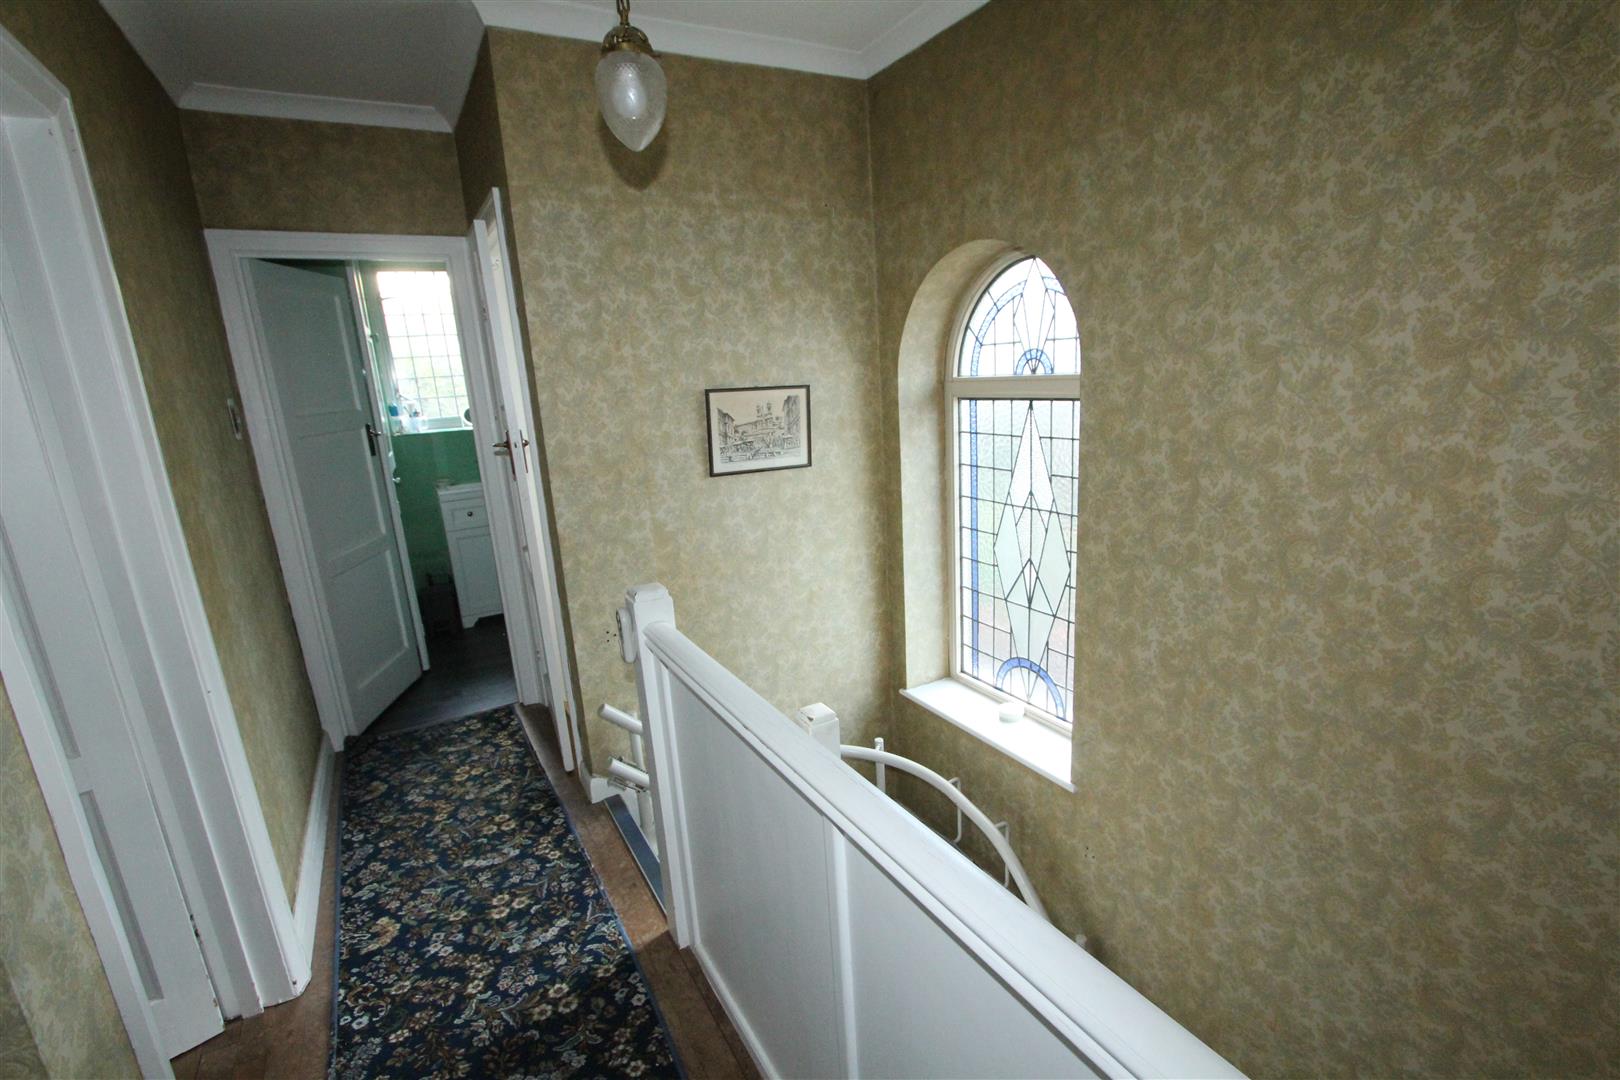
First Floor - 3.53m x 2.16m (11'7 x 7'1)From the hall stairs lead up to the landing. Stained glass window to side.
Bedroom One - 4.93m into bay x 3.48m (16'2 into bay x 11'5)Bay window to front. Radiator.
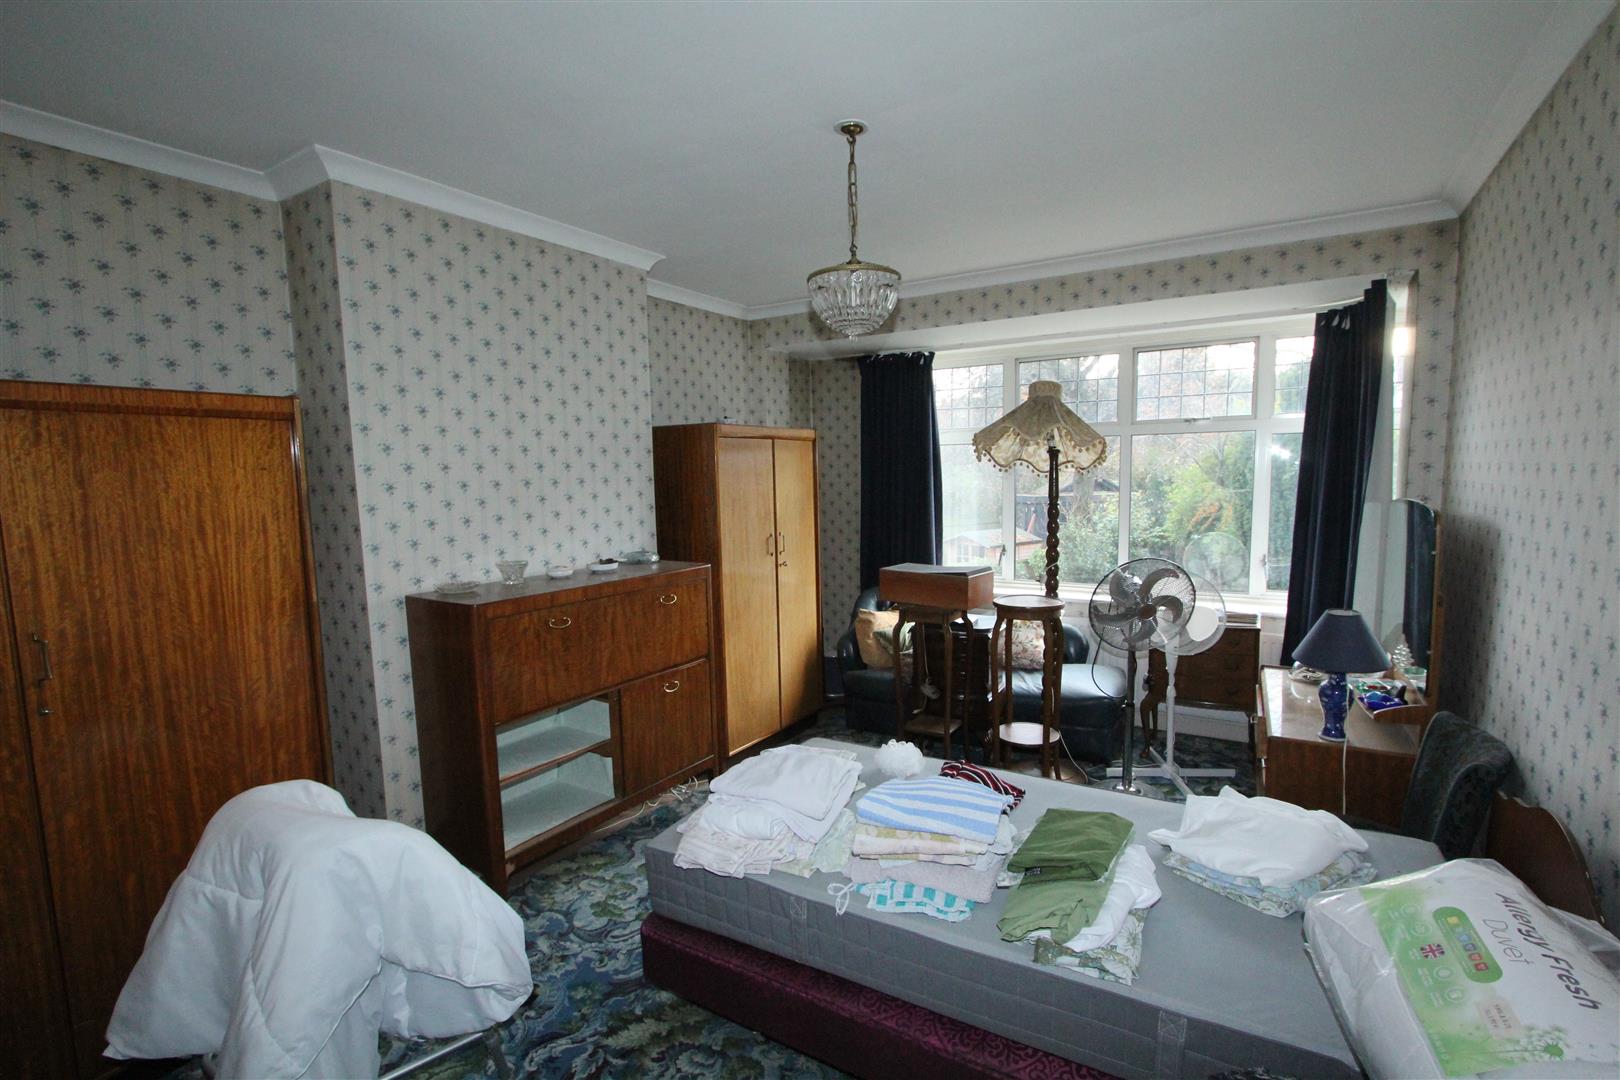
Bedroom Two - 5.03m into bay x 3.51m (16'6 into bay x 11'6)Bay window to rear overlooking the garden. Radiator.
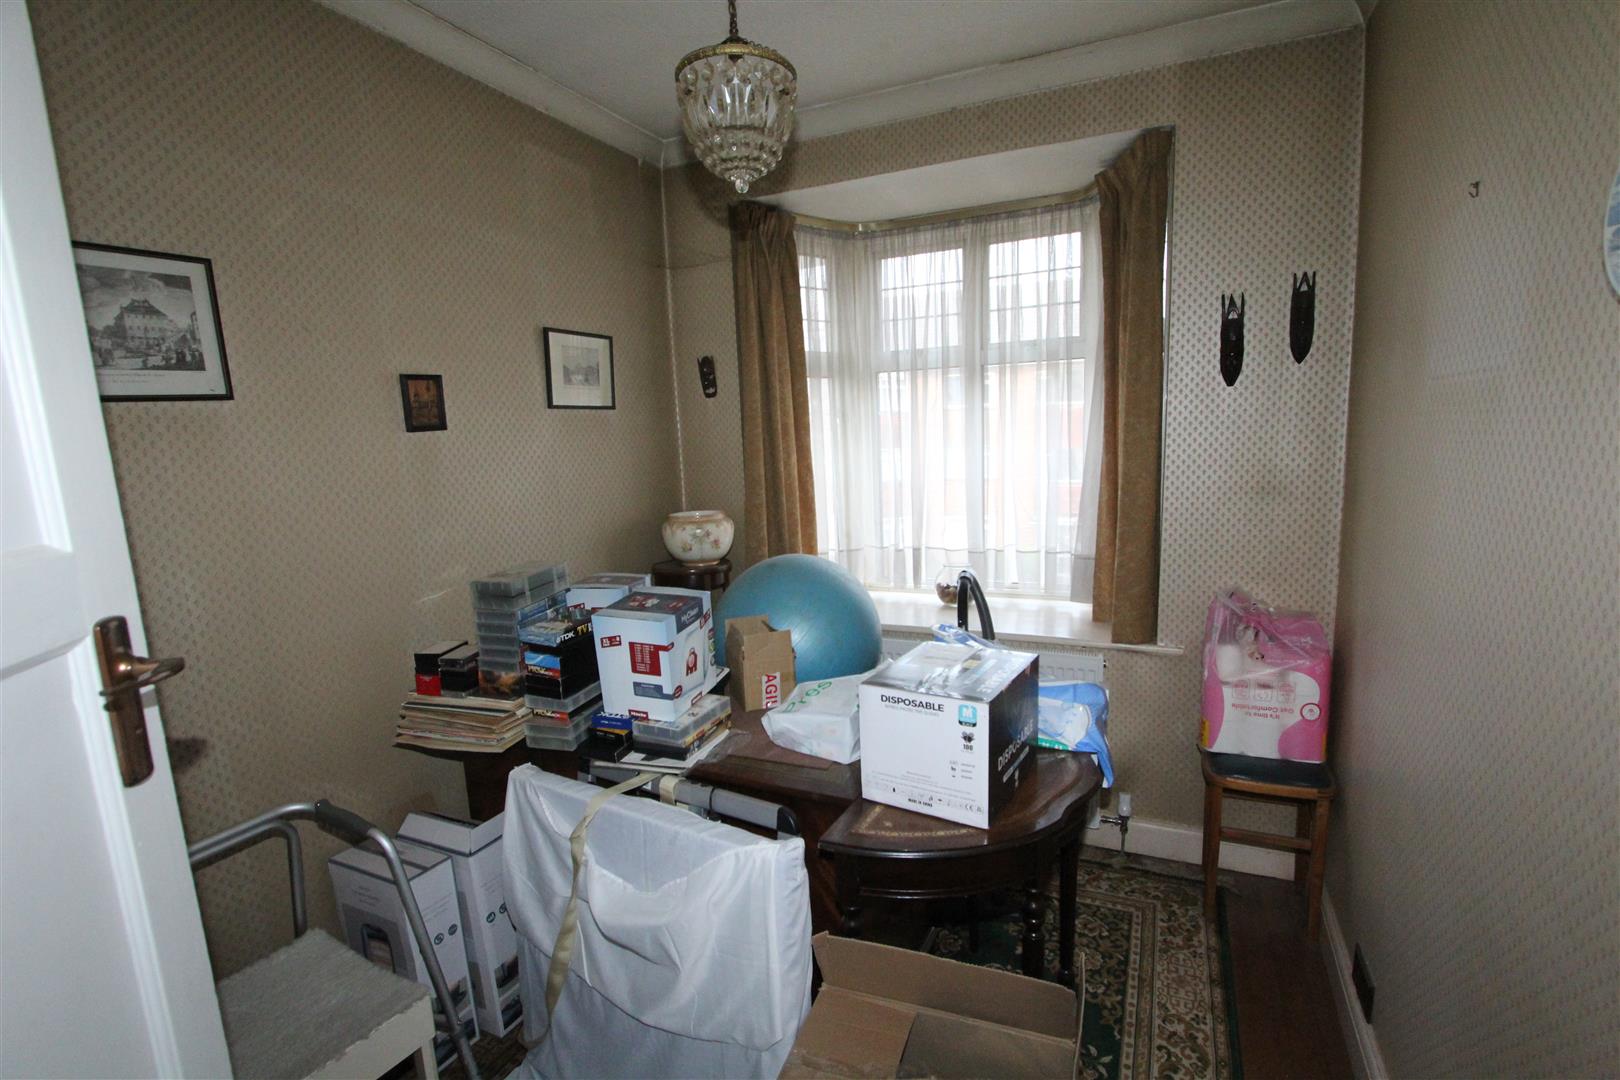
Bedroom Three - 3.43m x 2.26m (11'3 x 7'5)Bay window to front. Radiator.
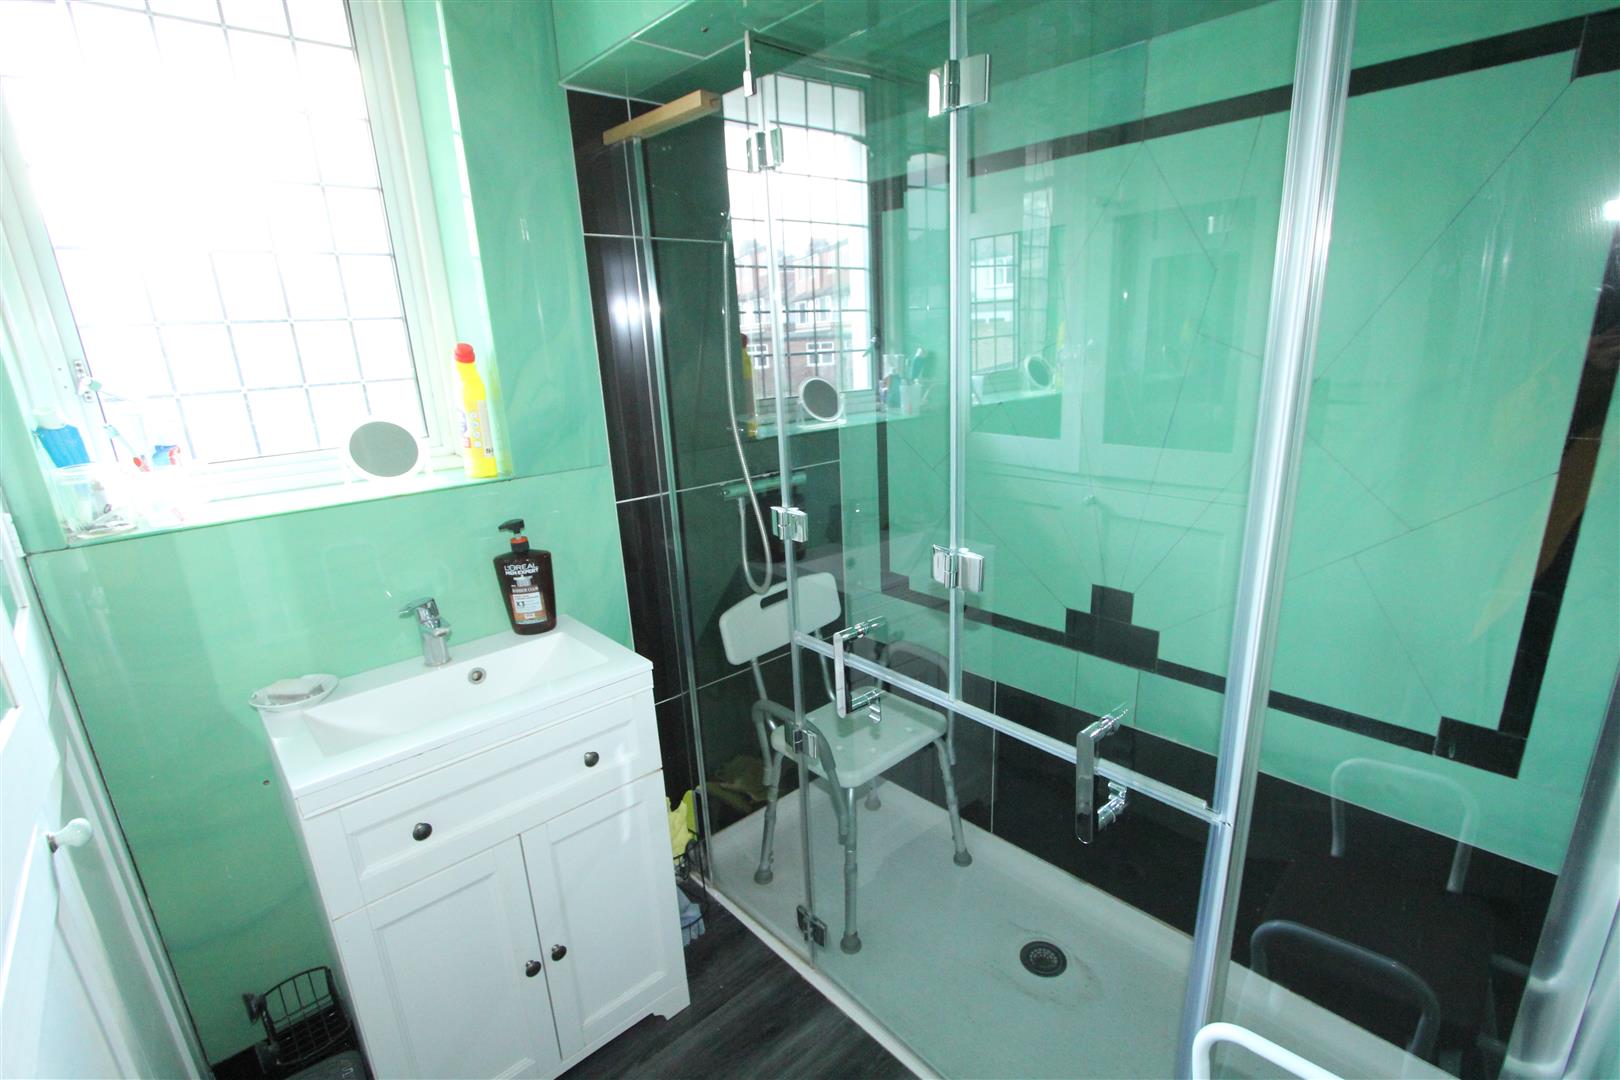
Bathroom - 2.26m x 1.60m (7'5 x 5'3)Window to rear. Double shower cubicle. Vanity unit with wash-hand basin and cupboard beneath. Storage cupboards.
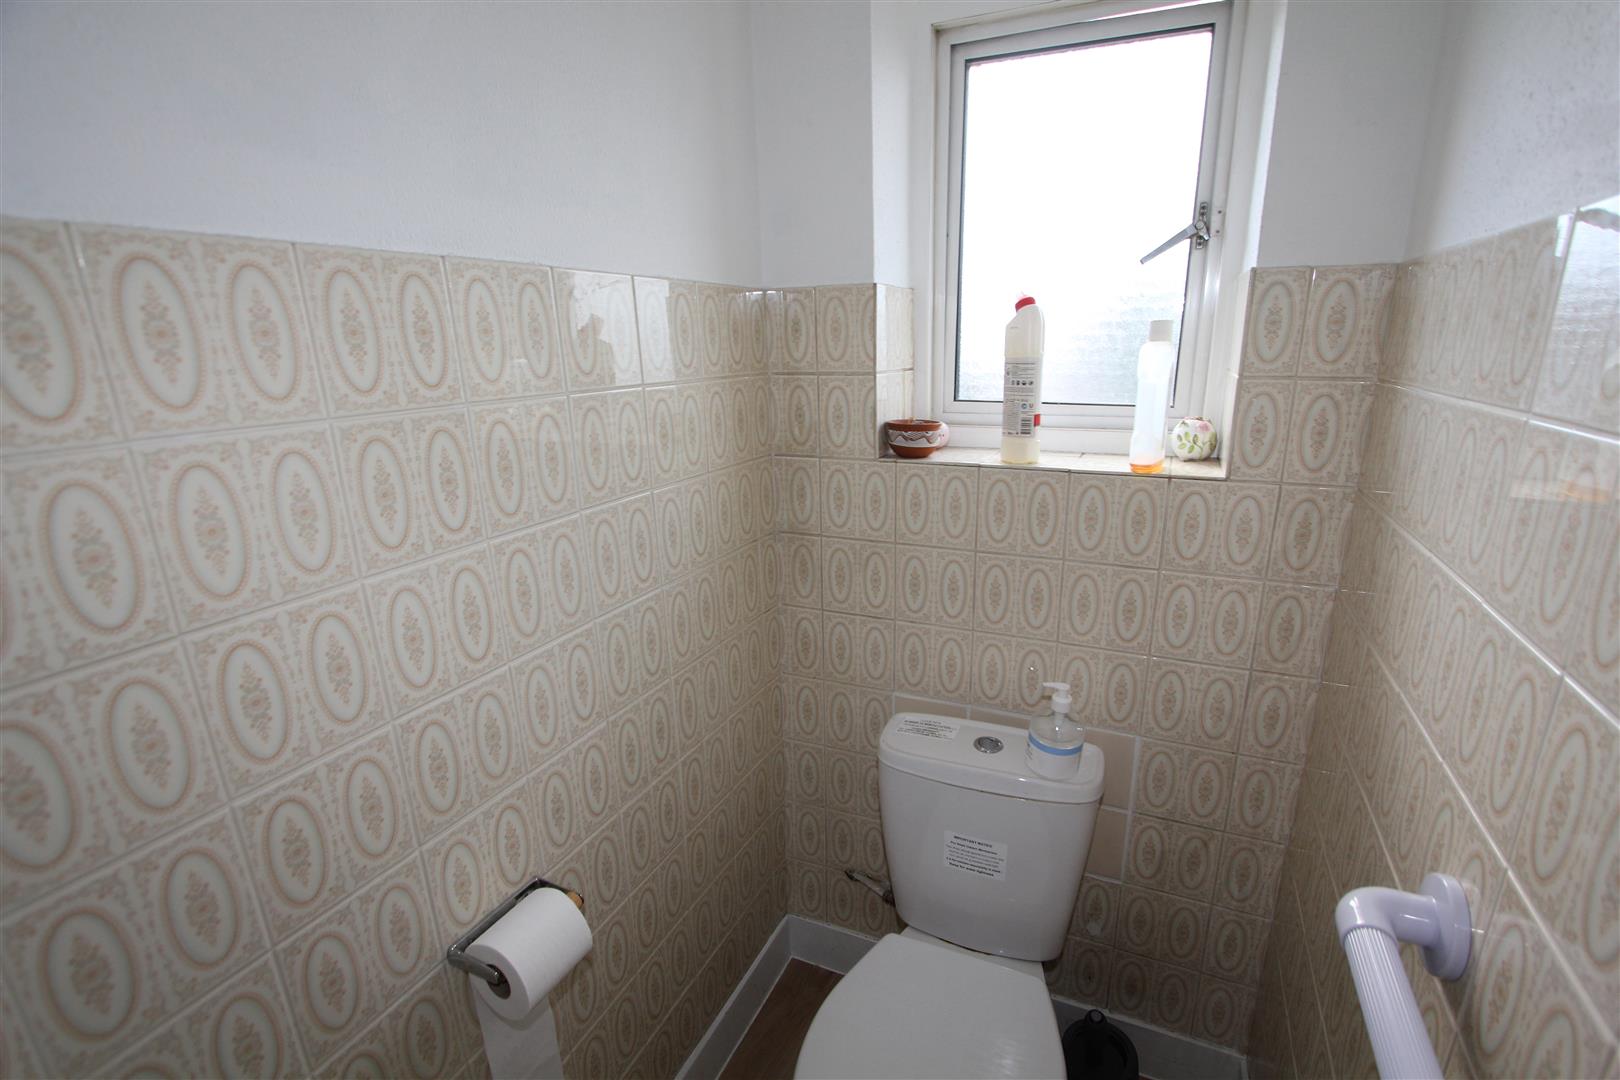
Cloakroom - 1.19m x 0.97m (3'11 x 3'2)Low-level wc. Frosted window to side.
Outside
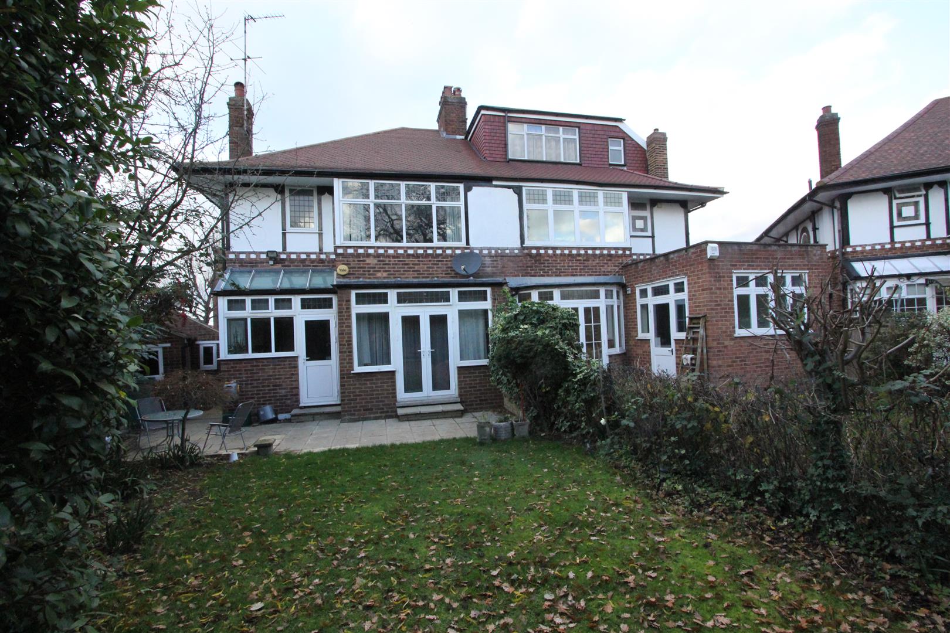
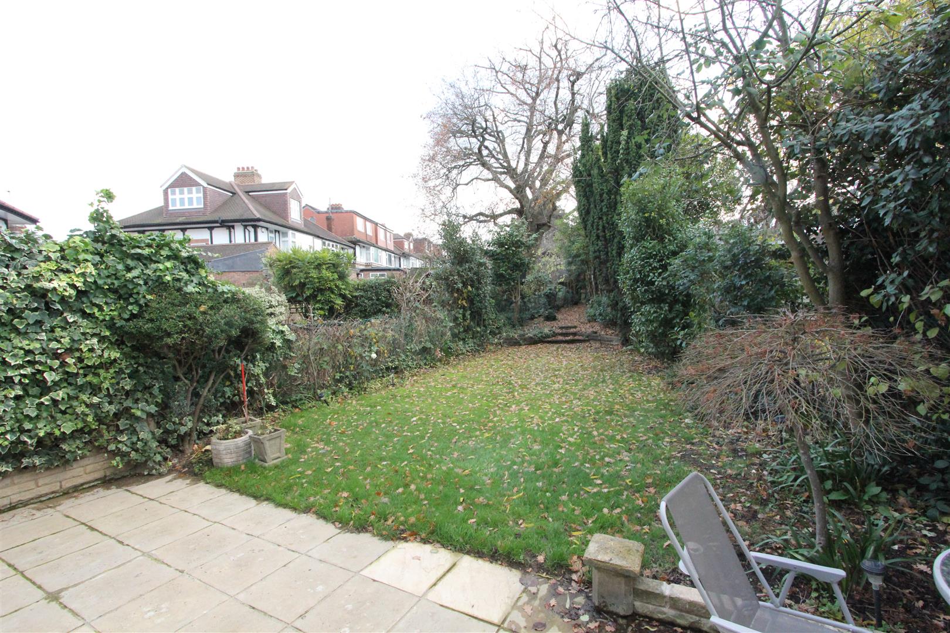
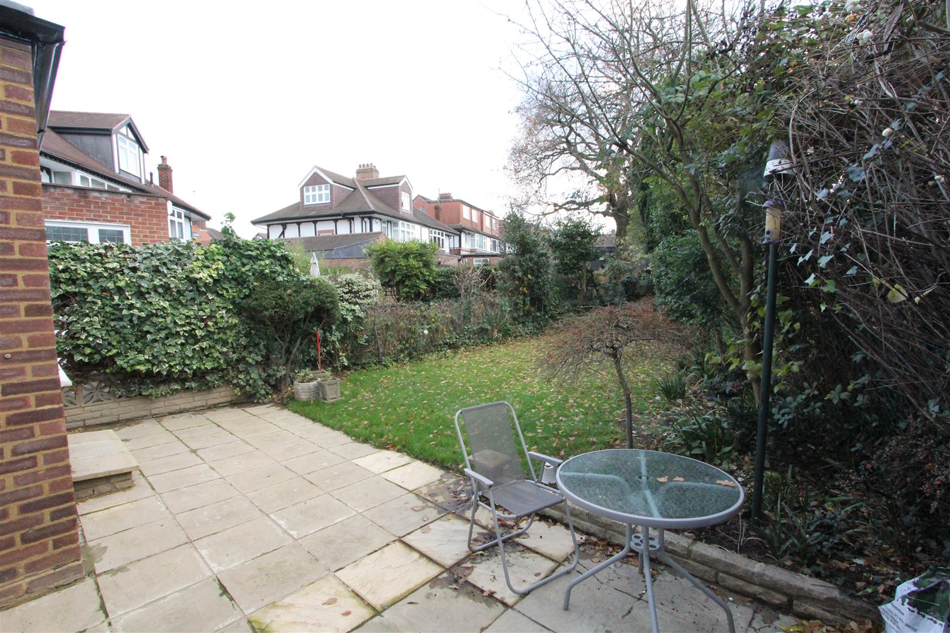
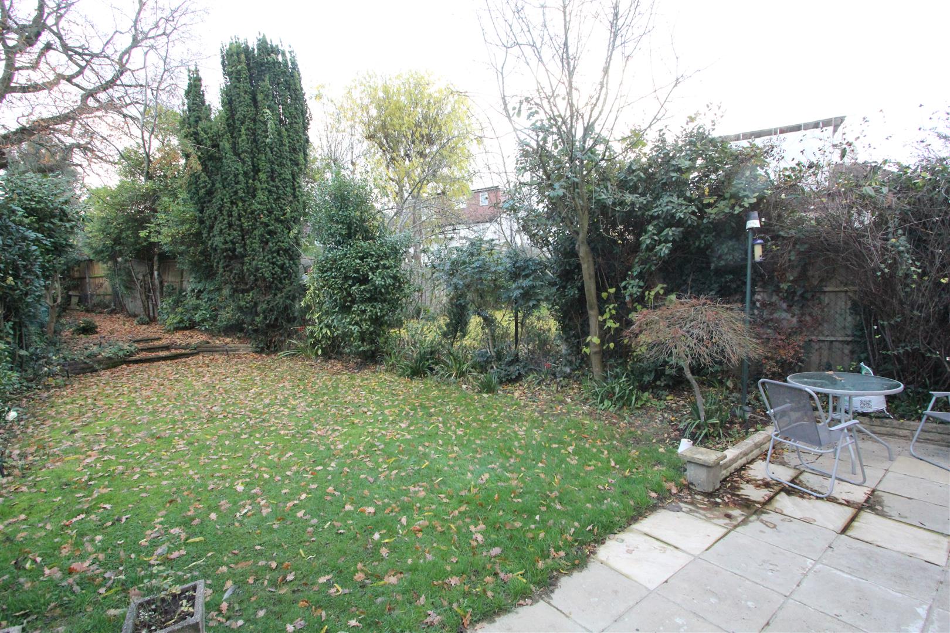
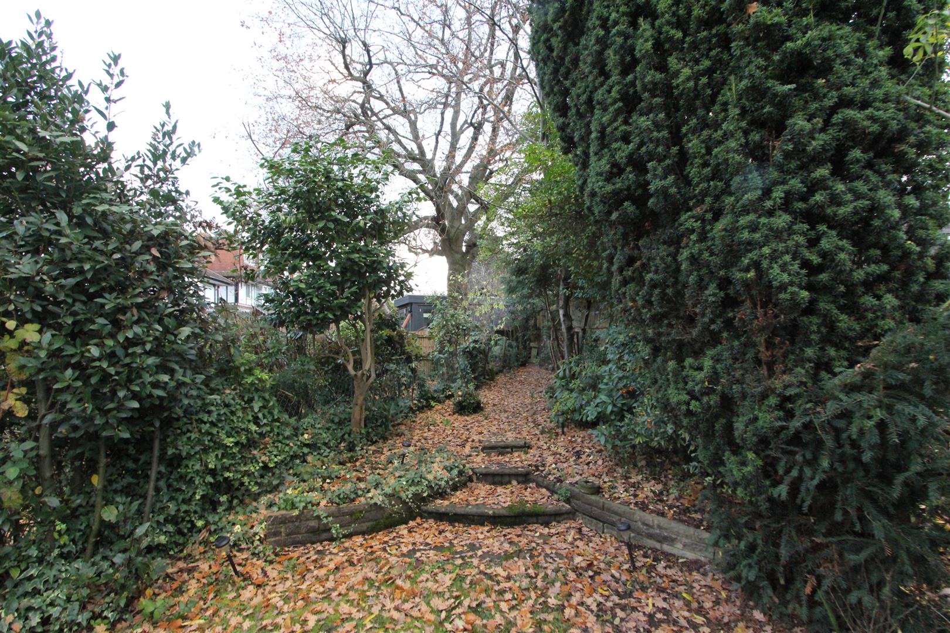
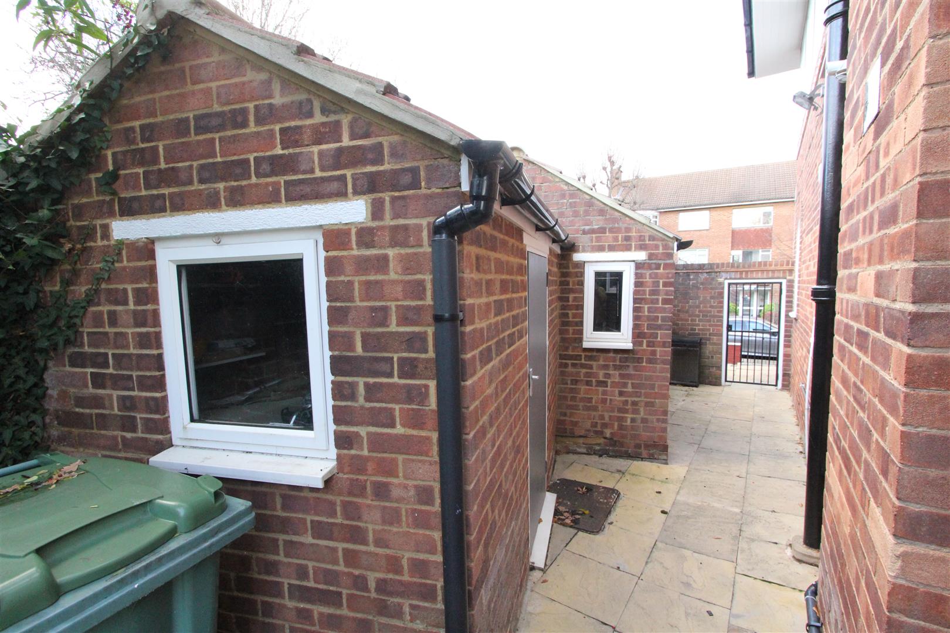
The property has gates leading onto a private driveway next to the front garden and leading to the GARAGE: with garage door to front and window to rear. A gate leads down the side of the house, past a brick outbuilding (with door and window), to the back garden. This has a patio area next to the dining room, central area of lawn, and flowerbeds with mature shrubs and trees.
Services & Other Info.
Mains water, drainage, gas and electricity. Gas-fired central-heating. Council Tax Band: F. Part of the Brunswick Conservation Area.