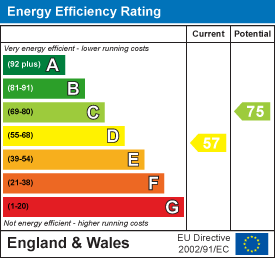
1 bedroom Apartment (Available)
Overview
INVESTMENT OPPORTUNITY: A ground floor studio apartment with allocated parking, one mile from Luton Station, in need of modernisation. No Chain. (Property Ref: 18ASTRACOURT)

Overall Description
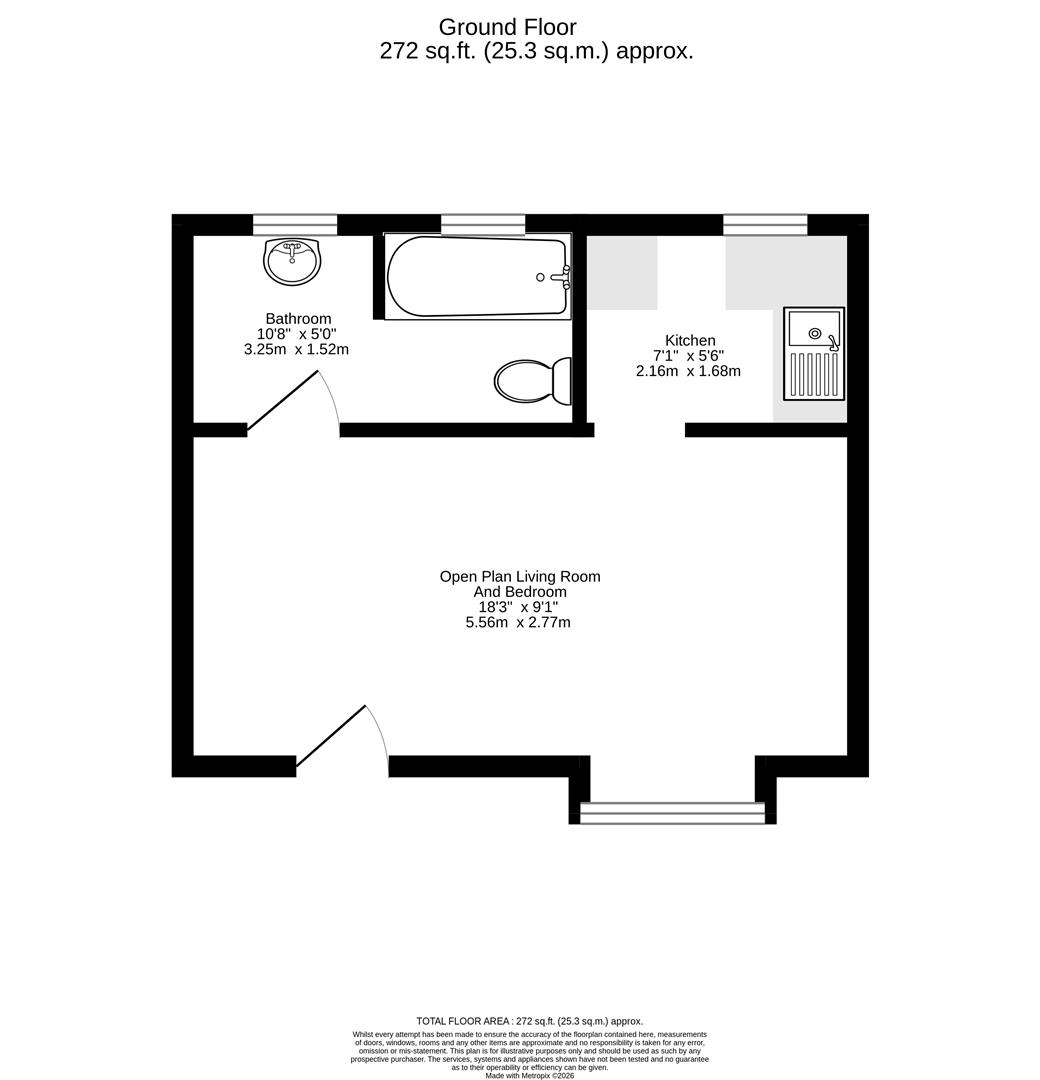
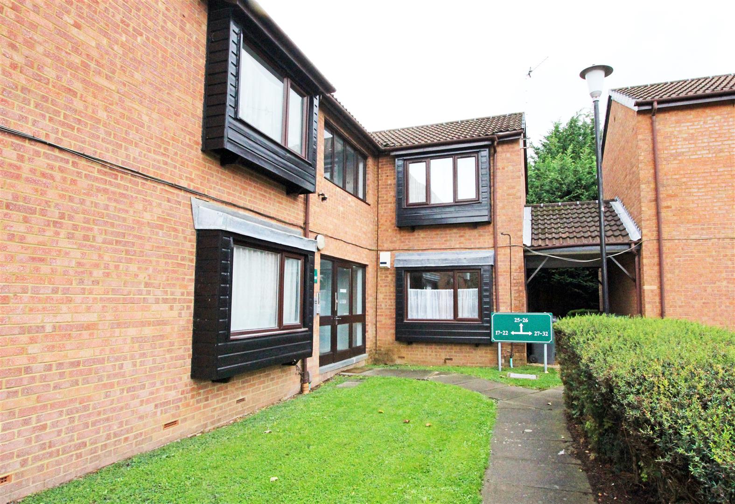
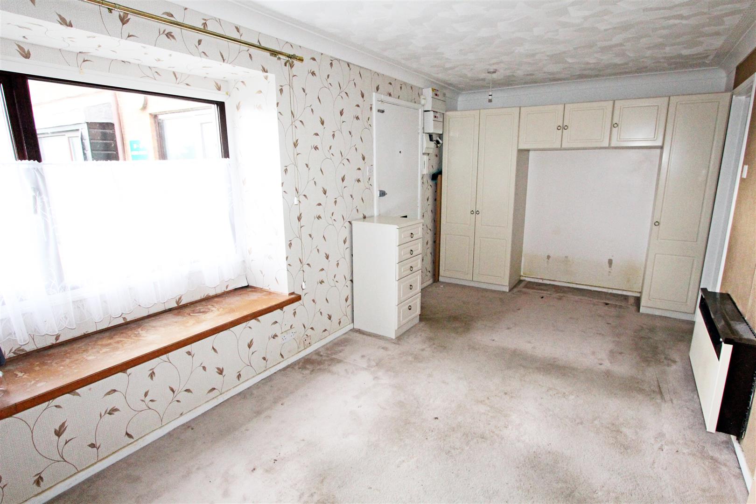
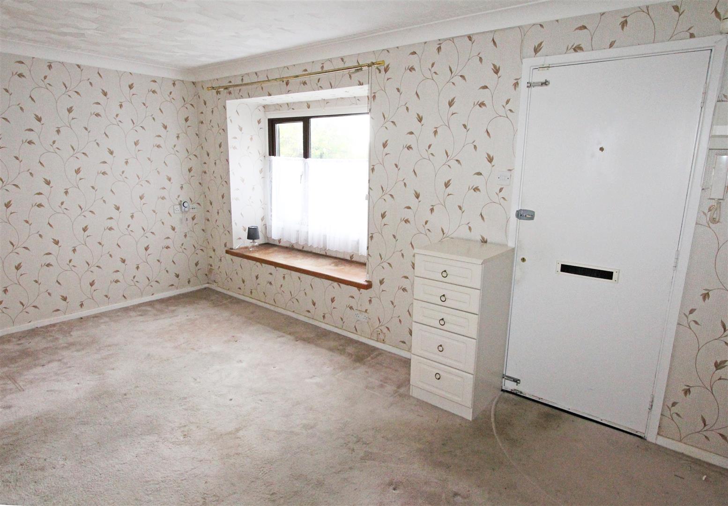
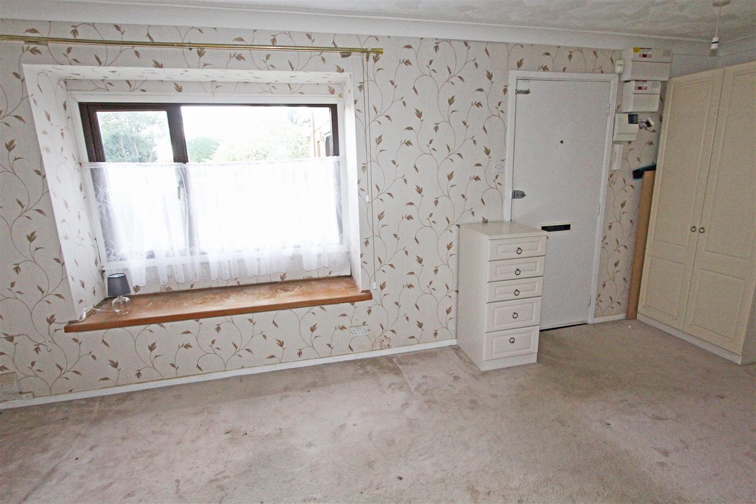
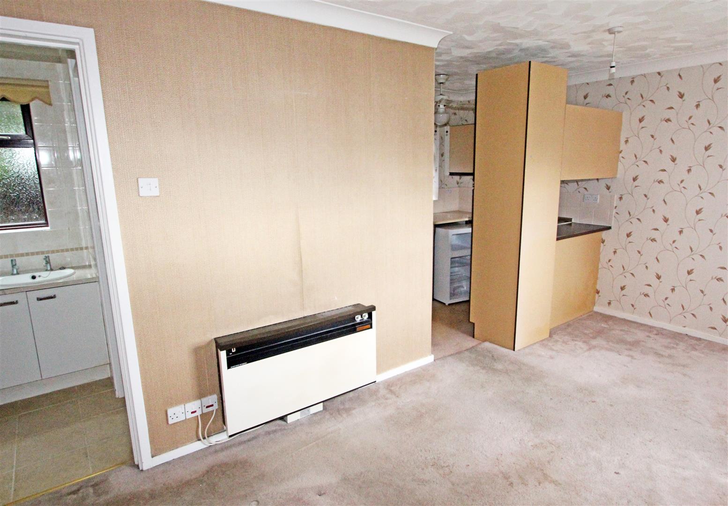
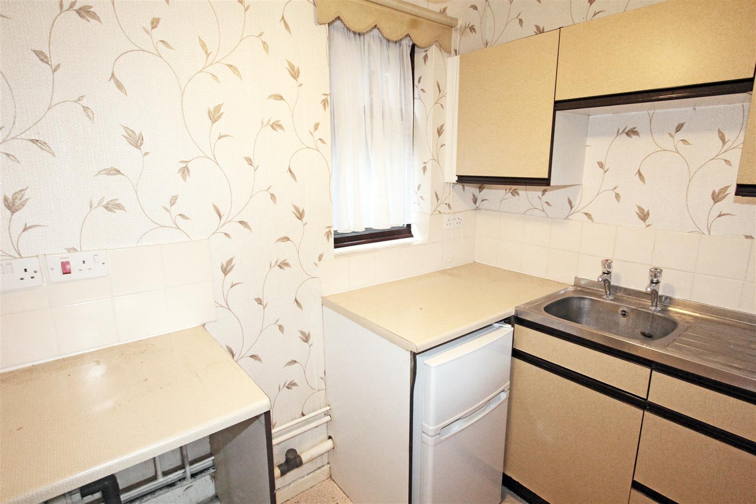
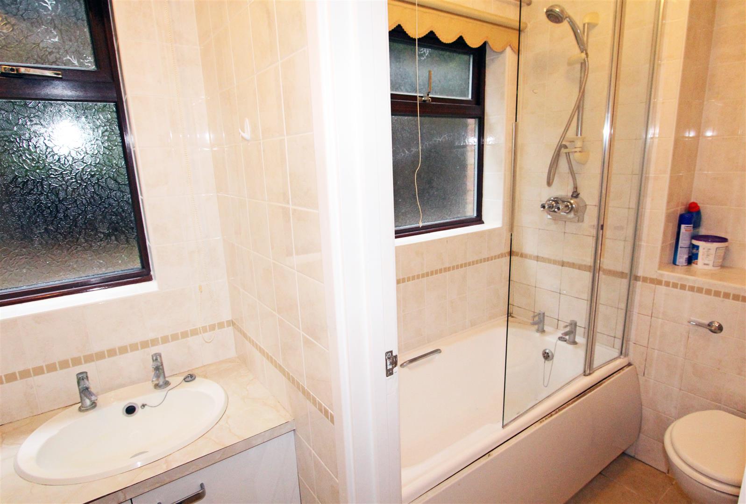
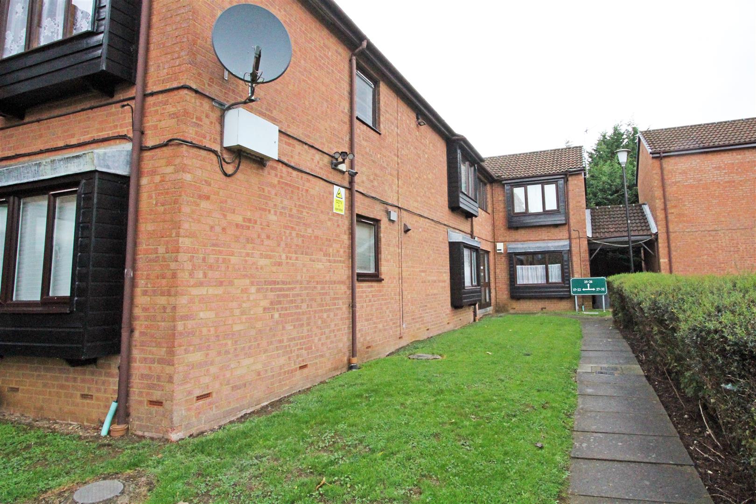
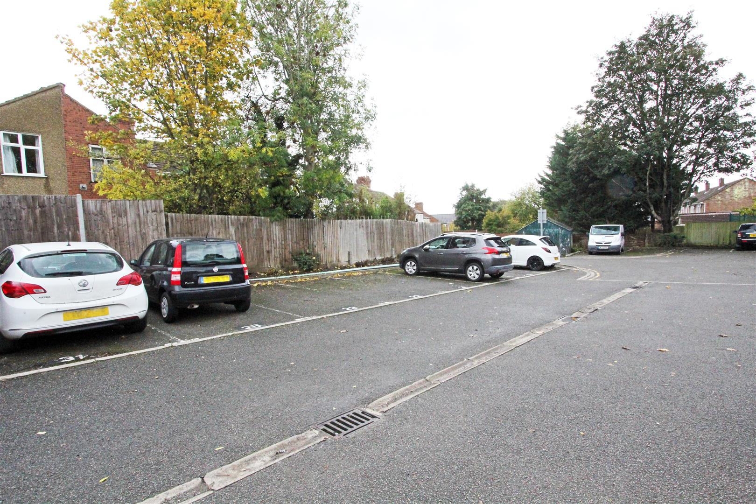
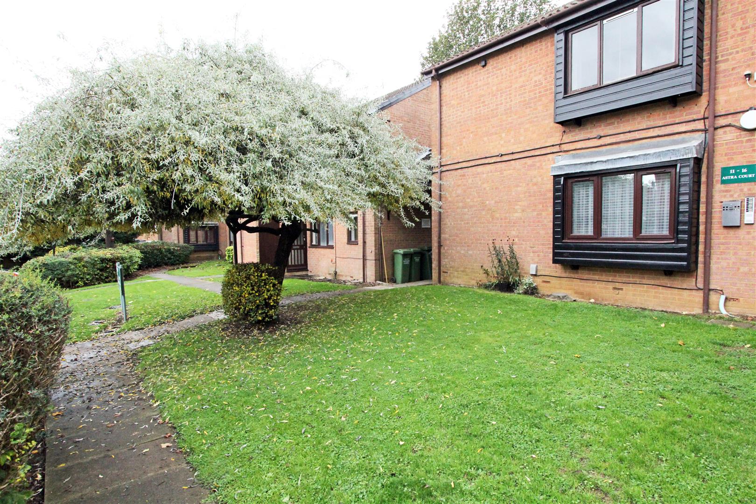
This is a ground floor studio apartment in a quiet tucked away cul-de-sac location in Round Hill, North East Luton. The property is approached across a car-park with communal garden area and has one allocated parking space. The front door leads into the main open-plan living space and bedroom with a bay window to the front and fitted wardrobes. There is a kitchen with window to the rear and space for an electric cooker, fridge/freezer and washing-machine. The bathroom is in the other corner and has two frosted windows to the rear, a panel bath with shower above, low-level WC and sink. The property has wall-mounted electric heaters. This property needs complete internal modernisation and also has 77 years on the lease, so will not be mortgageable. However, it does represent a good investment for anyone with the cash to purchase the flat and modernise it, either to live in, rent out as a buy-to-let or to sell on for a profit. The property is being sold with no onward chain. We have an Open Day booked at this property from 11am on Saturday the 21st of November so please call to book in.
Location
This property sits in the Round Hill area of Luton just a short walk away from the green open spaces of Wardown Park, Pope's Meadow and the People's Park. There are local shops close-by and central Luton has an excellent range of amenities including High Street shops and supermarkets. There are good schools in the area including St Matthew's Primary School and the Hightown Pre-School. Luton railway station is around a mile away, so about a 20 minute walk, with regular high speed trains to London St Pancras and Luton Airport. The M1 motorway is a short drive away. Luton is surrounded by beautiful open countryside stretching across the Chilterns with excellent walking and cycling across Dunstable Downs and the Barton Hills Nature Reserve.
Accommodation
From the car-park a path leads up to the the front door into the:
Open-Plan Sitting Room/Bedroom - 5.56m x 2.77m (18'3 x 9'1)Bay window to front. Fitted wardrobes. TV aerial point. Wall-mounted electric heater. Intercom.
Kitchen - 2.16m x 1.68m (7'1 x 5'6)Window to rear. Kitchen units with stainless steel sink unit. Space for electric oven. Space for fridge/freezer. Space and plumbing for washing-machine.
Bathroom - 3.25m x 1.52m (10'8 x 5')Two frosted windows to rear. Panel bath with shower above. Low-level WC. Vanity unit with wash-hand basin and cupboard. Fitted cupboards. Electric heated towel-rail. Cupboard with hot-water tank.
Outside
The property has one allocated parking space and there are permits available for visitors. There are communal gardens with a clothes drying area and a lockable communal storage space.
Services and Other InformationMains water, electricity and drainage. Council Tax Band: A. Leasehold: 120 years from Jan 1st 1983 (c.77 years remaining). Service Charge: c.£1,600 per annum. Ground Rent: c.£127 per annum,.